01
Pier Survey
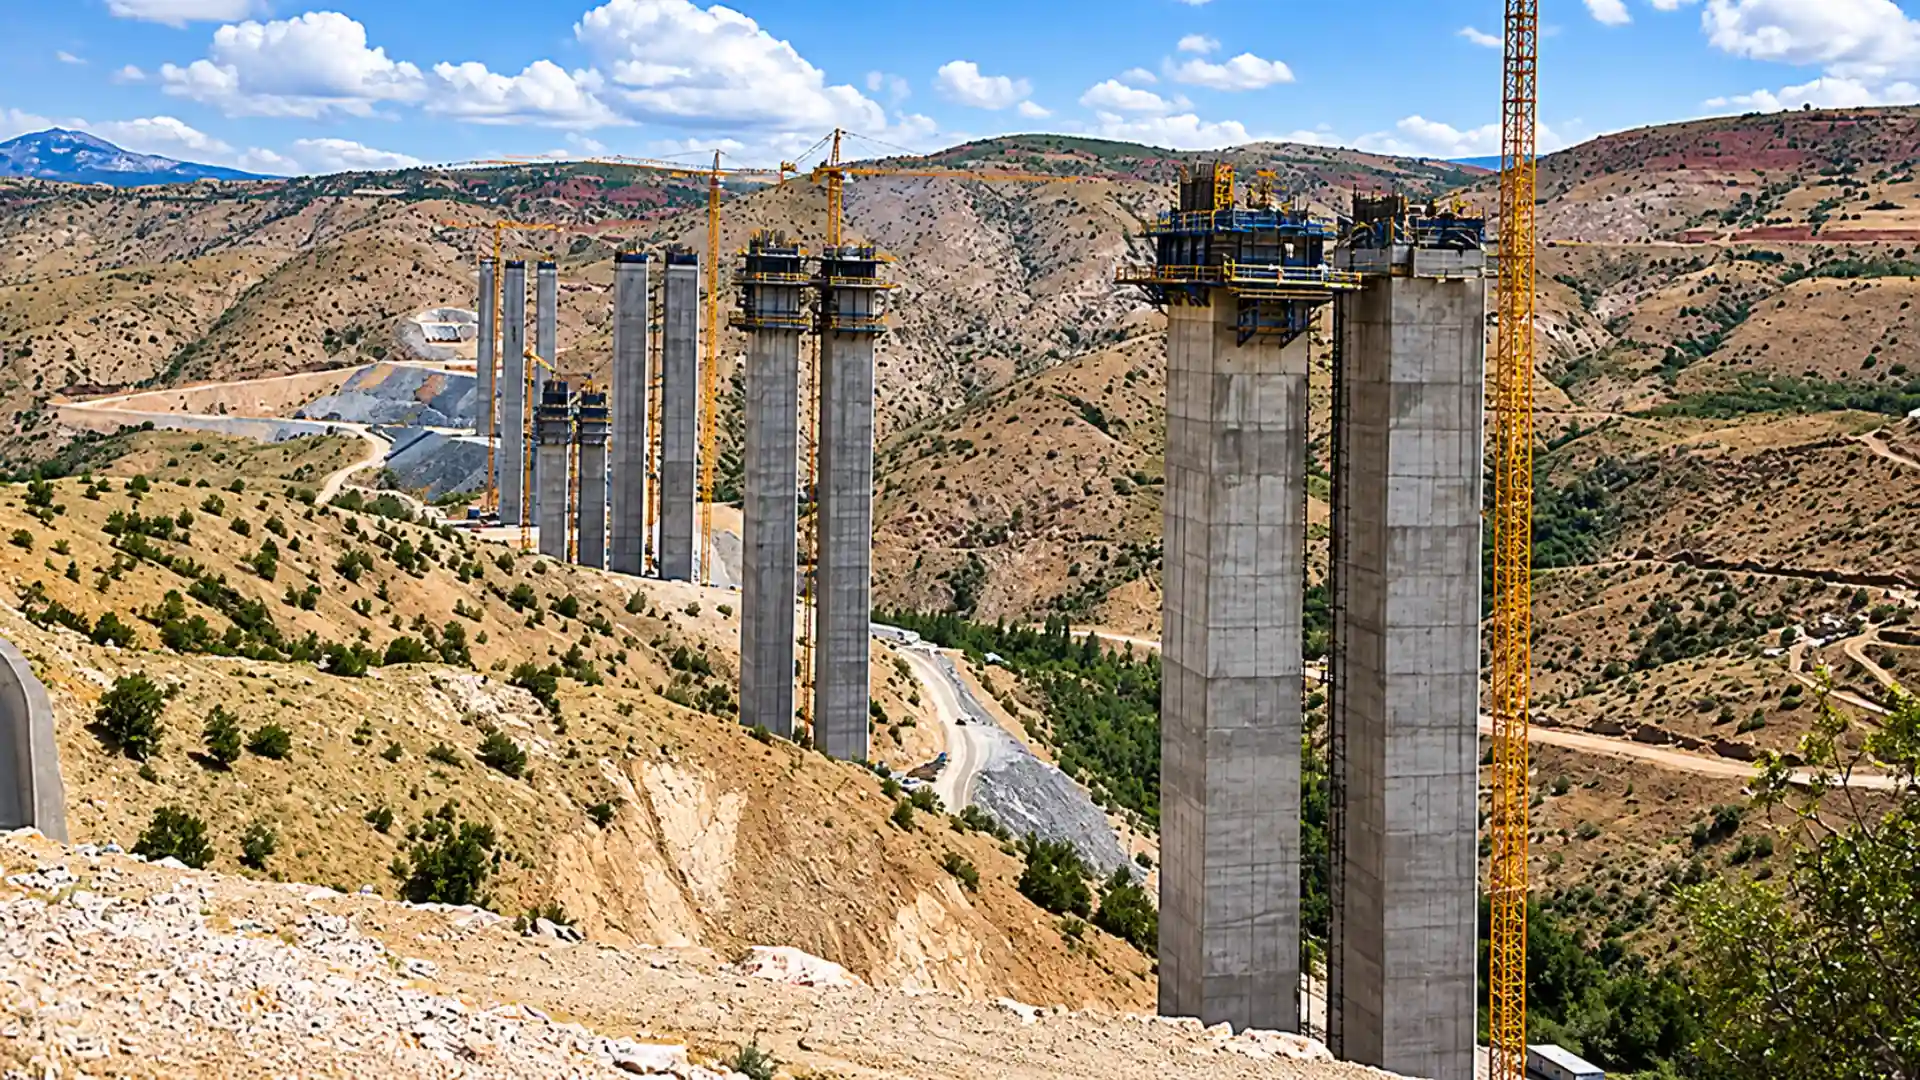
Height, cross-section and river or road constraints are established during the bridge pier site survey.
OUR PROCESS
Height, cross-section and river or road constraints are established during the bridge pier site survey.
Slipform and post-tensioning are included in the bridge and viaduct package.
Wind, impact and vertical loads are incorporated into the pier cross-section design.
Reinforcement, duct and formwork geometry are drawn up.
Work-at-height measures and the crane corridor are put in place.
The bridge pier rises on the slipform while verticality is monitored.
Elevation and stressing records are handed over to the client.
IMPLEMENTATION
Viaduct pier height and cross-section decide whether slipform or climbing formwork is used.
Post-tensioning ducts are incorporated into the bridge pier slipform drawings.
Verticality is measured at every lift, and a pier report is issued at handover.
ABOUT THE SERVICE
Bridges and viaducts are major engineering structures that carry highways, railways and other transport routes across valleys, roads, rivers and other topographic obstacles. For the superstructure to be supported safely, reinforced-concrete load-bearing elements such as bridge piers and pylons must be built to the correct geometry, verticality and load-bearing capacity.
On tall viaducts in particular, reinforced-concrete piers can rise continuously for tens of metres, which makes the choice of formwork system one of the critical elements of the project. Whether the cross-section is constant or variable, the pier height, the wall thickness and any internal voids all play a key role in selecting the construction method.
Tall bridge and viaduct piers with suitable geometry can be built using slipform technology. The system climbs hydraulically while concrete placement continues, so the reinforced-concrete pier is formed in a controlled, continuous rise. Worldwide, bridge pylons and tall bridge supports are among the established applications of slipforming, and Bygging-Uddemann's project history includes bridge pylon work in a number of countries.
In Rayf Teknik's slipform approach, the pier geometry is first examined in detail. If the cross-section changes with height, the formwork system must be prepared to accommodate that change. Special reinforced-concrete details inside the pier, such as voids or diaphragms, can also affect the work programme.
Survey control is critical on bridge and viaduct piers. Verticality monitoring must start at the lowest level and continue over the full height of the structure so that the superstructure connection points land precisely on the design coordinates.
In a slipform operation, concrete production, reinforcement fixing and the system's rate of rise are planned together. Because the setting characteristics of the concrete and weather conditions can affect daily progress, the site team must monitor the system continuously.
As bearings or pier cap beam connections will sit at the top of the pier, the related reinforcement and embedded items must be prepared at the correct levels. The smooth progress of subsequent construction stages depends on the tall reinforced-concrete pier being completed in line with the design not only in shape, but also in coordinates and elevation.
Rayf Teknik's experience in slipforming, tall reinforced-concrete structures and structural steel ensures that formwork engineering and site execution are considered together on bridge and viaduct projects.
The goal is not simply to raise the reinforced-concrete pier as quickly as possible. Keeping the structure within its design geometry, controlling concrete and reinforcement works, and correctly preparing the connections to the superstructure are the foundation of a successful bridge and viaduct project.
TECHNICAL SPECIFICATIONS
On bridge and viaduct piers, verticality, cross-section and post-tensioning ducts are built into the slipform programme.
TECHNICAL ADVANTAGES
On bridge piers, slipforming eliminates cold joints, while post-tensioning and verticality are managed together.
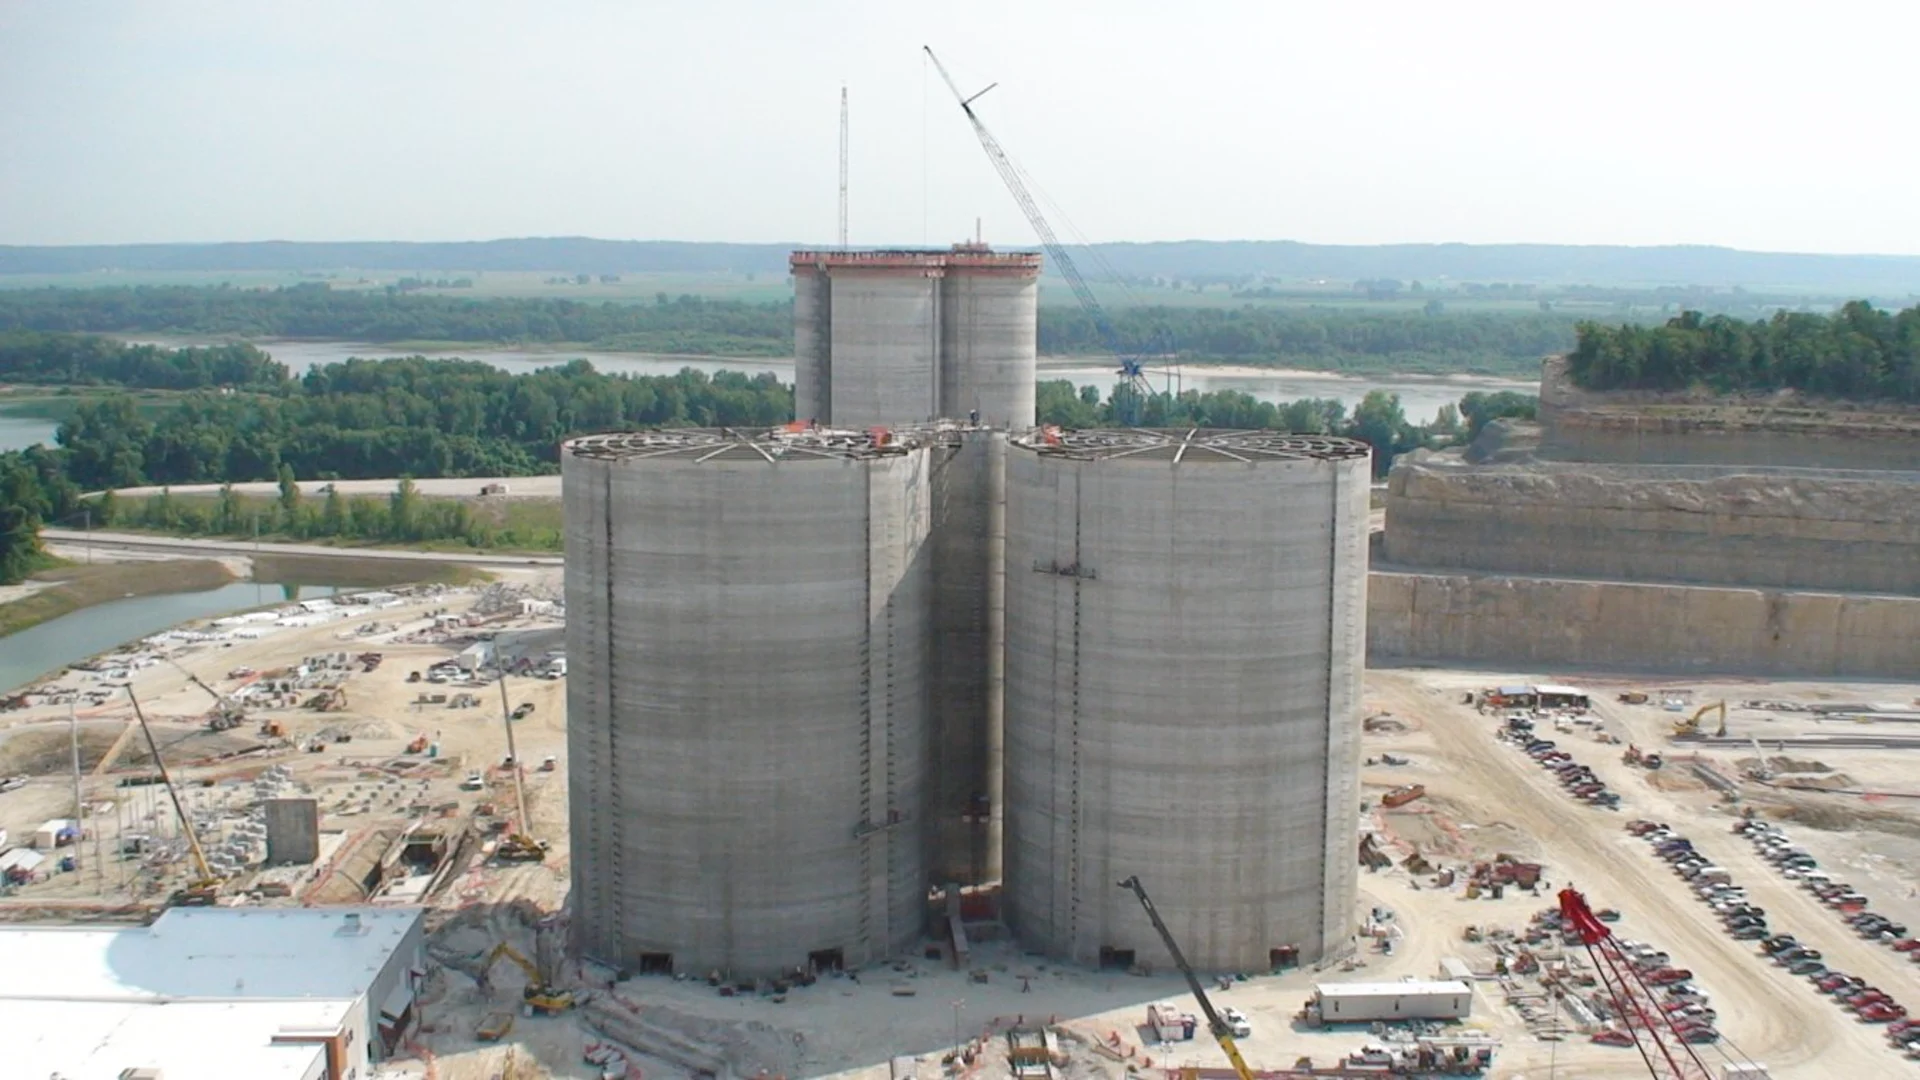
Continuous concrete placement with slipform prevents cold joints and creates a monolithic structure, providing a rigid, watertight and durable load-bearing system for silos and chimneys.
01
Continuous slipforming prevents cold joints and creates a monolithic, rigid structure.
SERVICE GALLERY
OTHER SERVICES
 View Details ↗
Tall structures and reinforced-concrete sections
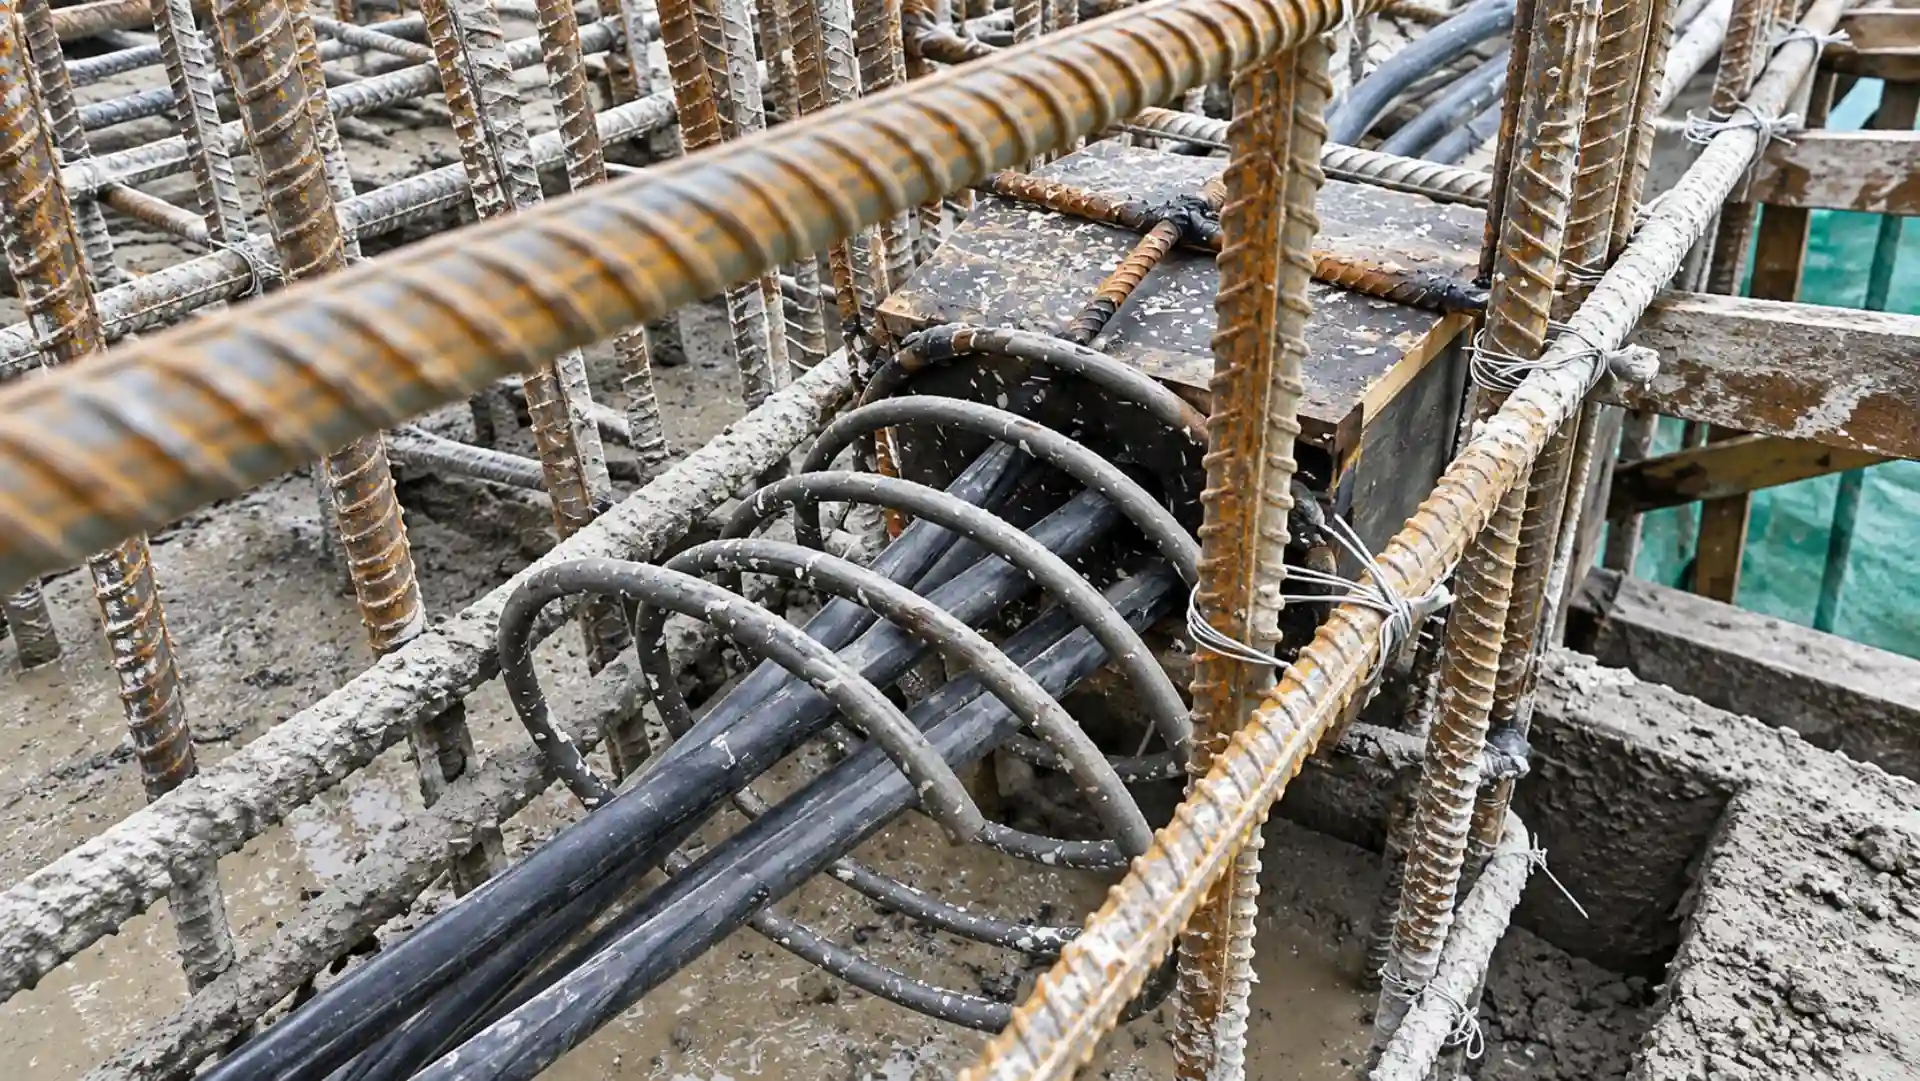
Post-tensioning introduces controlled compression into a structure by stressing tendons after the concrete has been cast. It is used to achieve long spans and control tensile stresses.
 View Details ↗
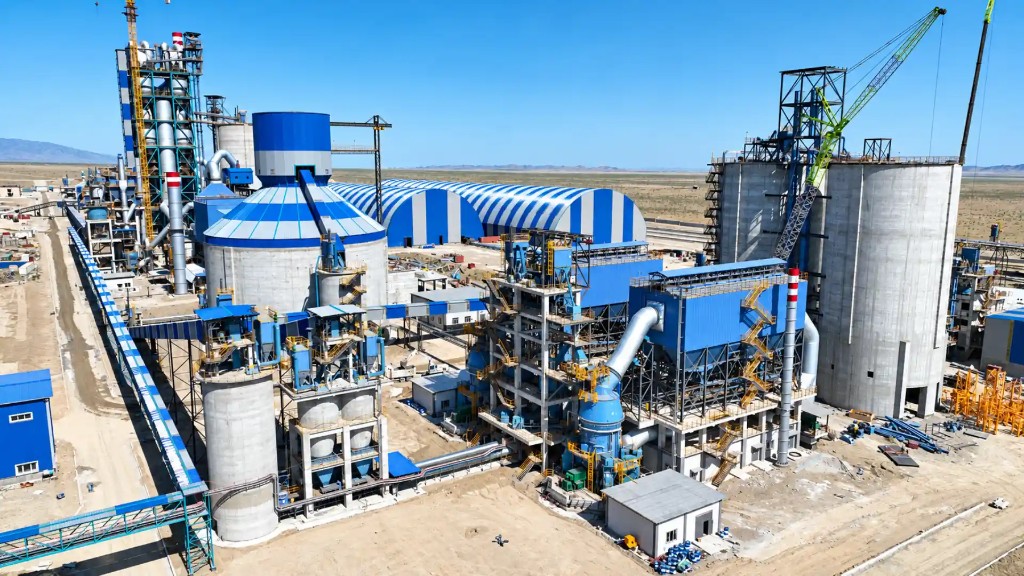
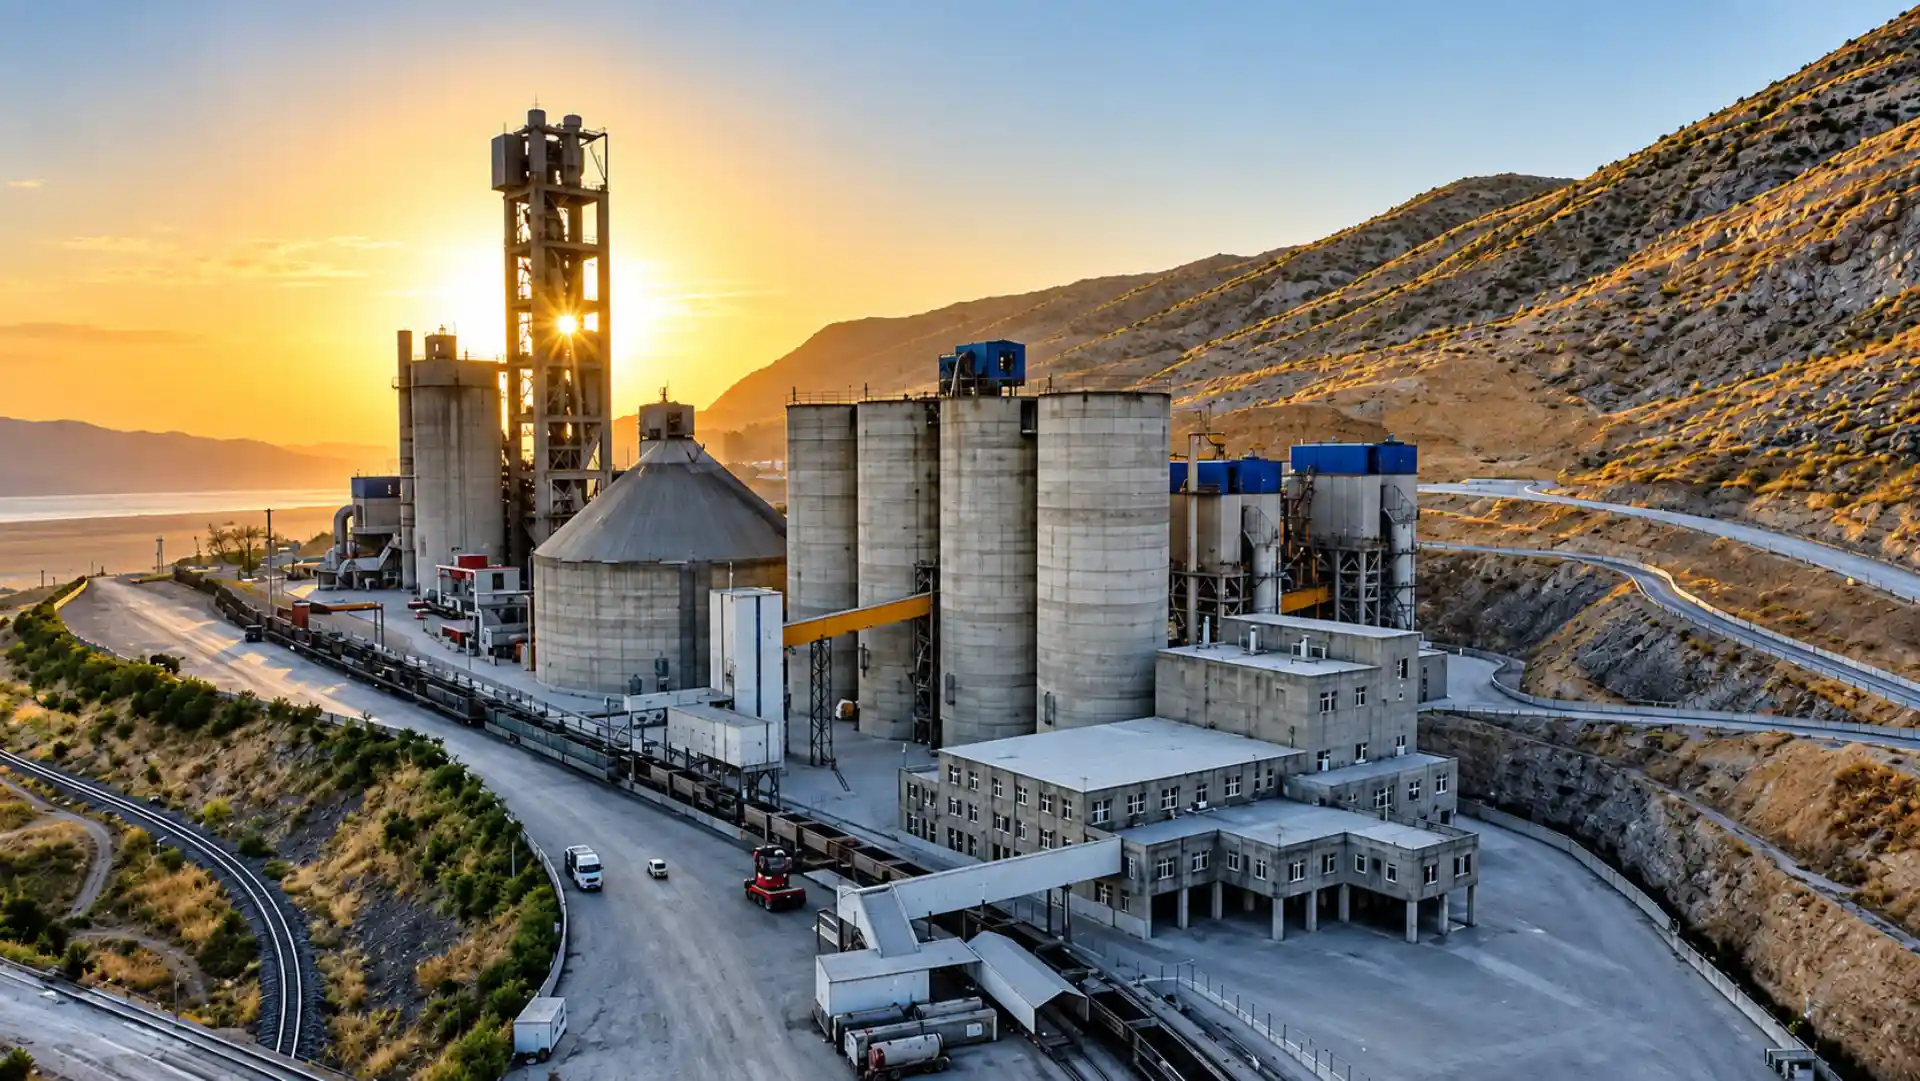
Ilgın / Konya — cement plant
Silo slipforming allows tall reinforced-concrete silos to be built in one continuous pour. Concreting, reinforcement fixing and hydraulic lifting advance together in a single coordinated production cycle.
 View Details ↗
Plain-walled structures of moderate height
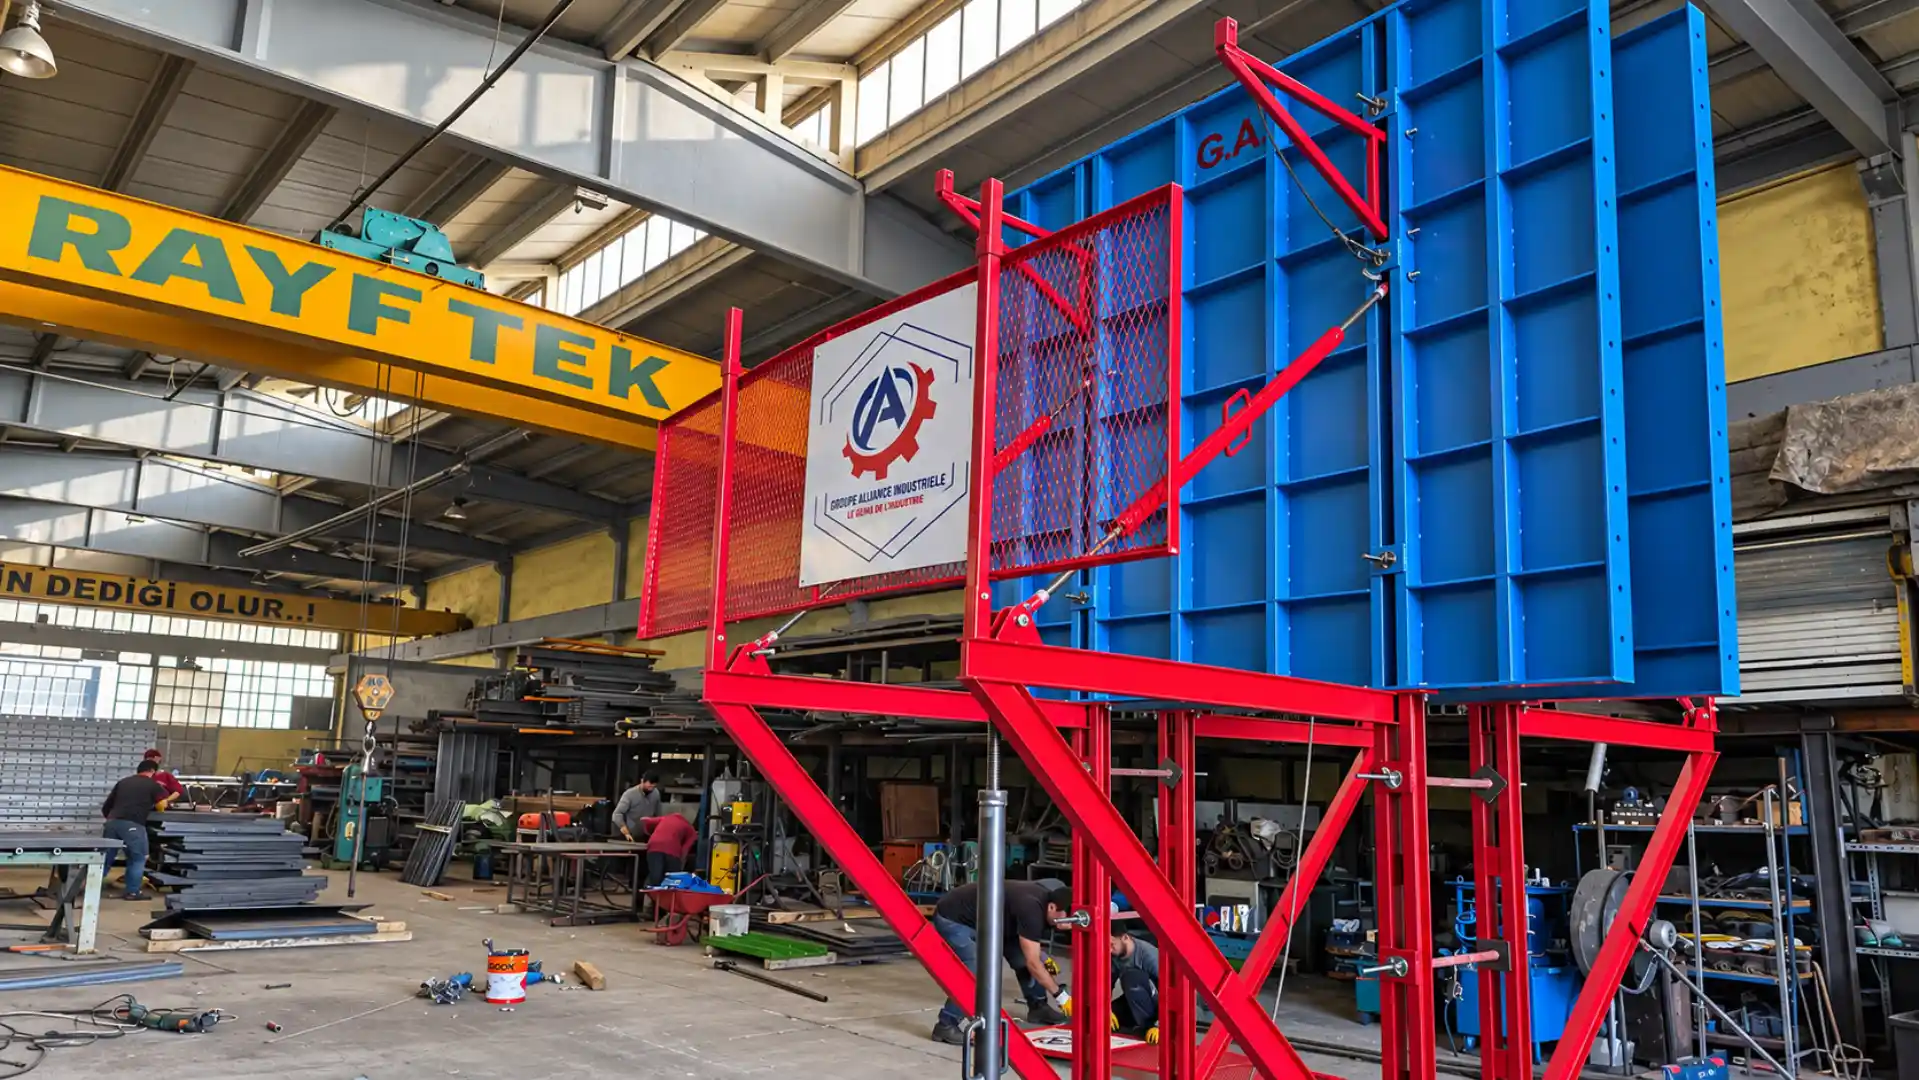
Climbing formwork raises tall reinforced-concrete structures in successive concrete lifts. On bridge piers, walls and towers, the formwork is struck and re-erected at the next level.
 View Details ↗
Seza Yapı — Seydişehir road construction site
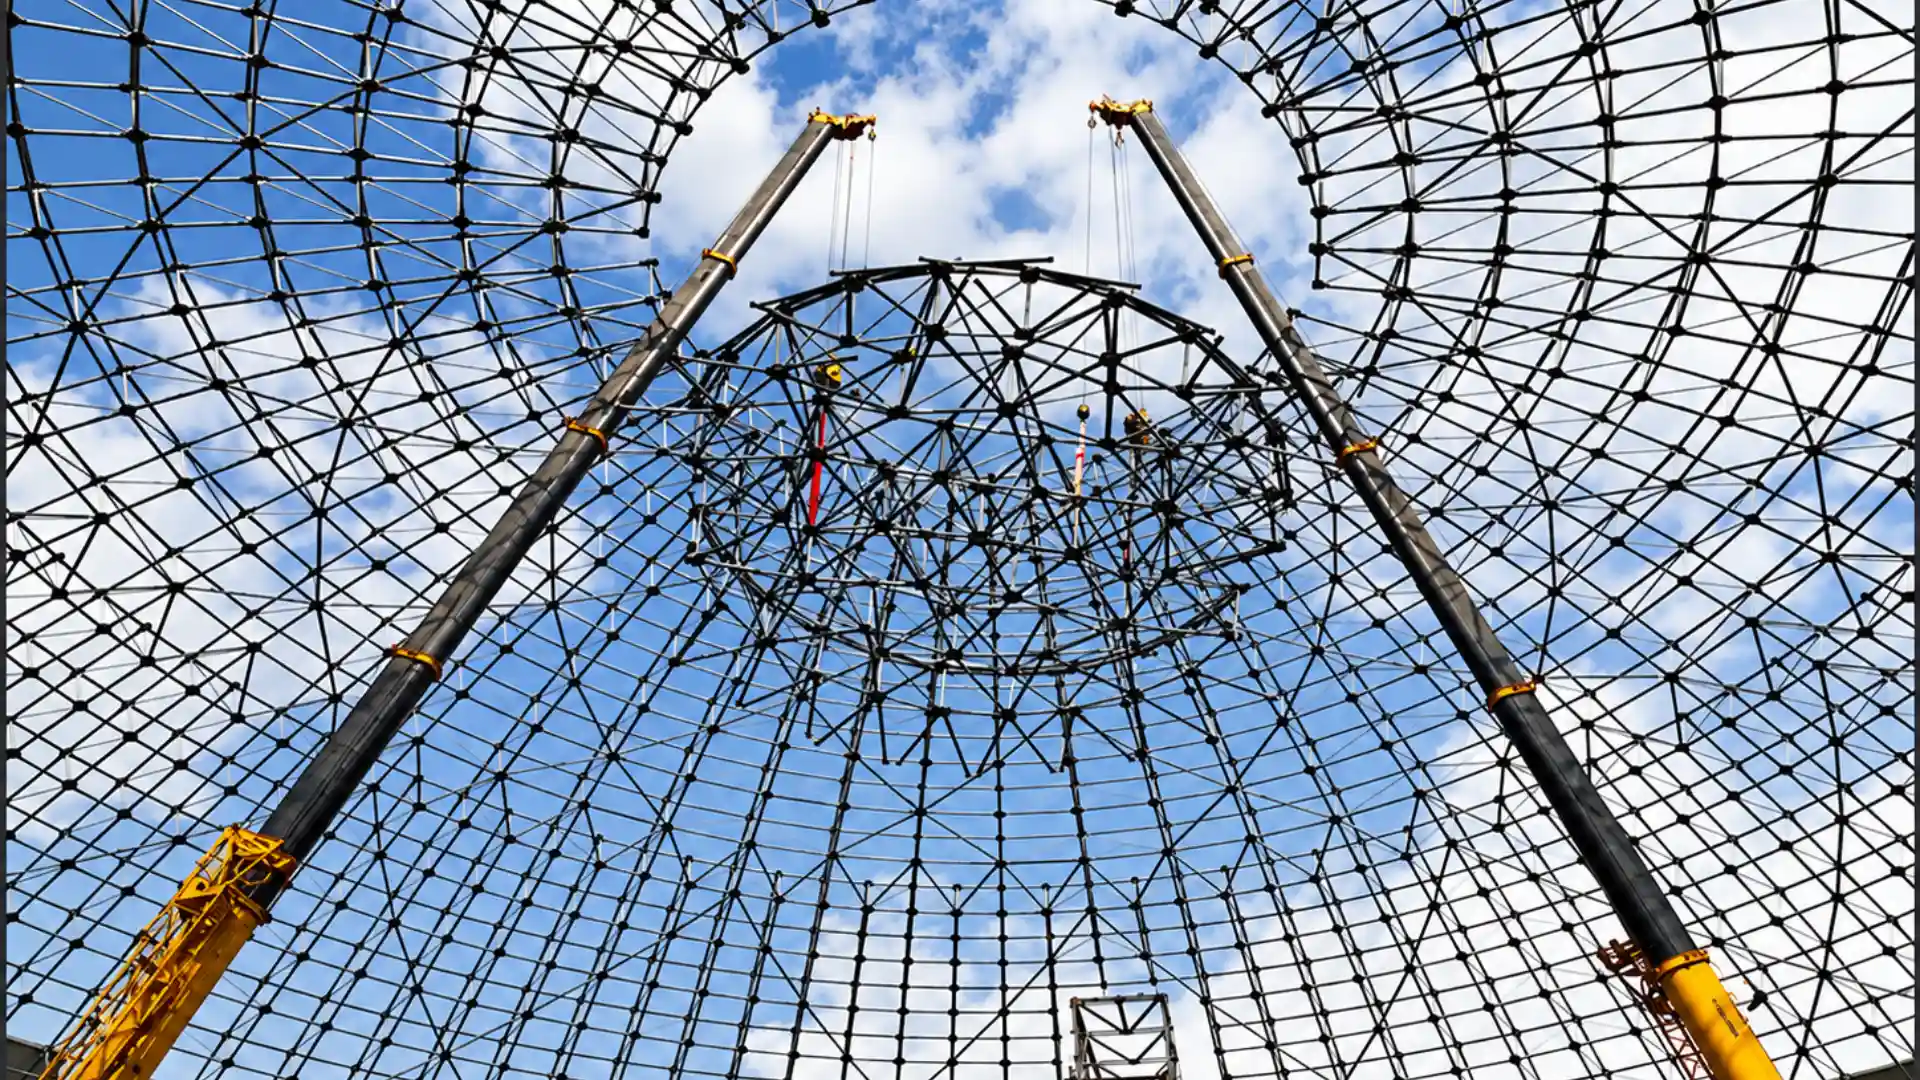
Structural steel delivers high load-bearing capacity for platforms, galleries and production buildings. It is also used to support equipment lines connected to reinforced-concrete structures.
TECHNICAL SUPPORT
Our technical team will contact you to arrange a site survey and quotation for your bridge or viaduct pier project.
Information & FAQ
Short answers on the scope, duration and handover of bridge and viaduct pier works.
Rayf Teknik provides engineering, manufacturing and on-site installation services for slipform systems, reinforced concrete silos, industrial chimneys, structural steel and custom formwork systems.
Our work includes raw meal, cement, clinker, grain and lime silos; bridge and viaduct piers; wastewater treatment structures; minarets and domes; overhead and gantry cranes; and project-specific industrial applications.
We select the system, equipment and execution method according to each project's geometry, programme and site conditions. You can review completed work on our Projects page.
Slipform is a continuously moving formwork method used for tall reinforced-concrete structures such as silos, industrial chimneys, towers, and bridge or viaduct piers.
Hydraulic lifting equipment raises the formwork at a controlled rate while reinforcement work and concrete placement continue according to the construction programme. Continuous placement significantly reduces the risk of cold joints and creates a monolithic concrete structure.
Slipform is not limited to circular structures. Project-specific engineering allows it to be used for square, rectangular, polygonal, prismatic and other custom geometries.
Both systems are used for tall reinforced-concrete structures, but they progress differently.
Slipform rises continuously using hydraulic equipment, allowing concrete placement to proceed without interruption. This provides a major programme advantage for silos, chimneys, towers and similar structures.
Climbing formwork advances in stages. After each concrete lift reaches the required strength, the formwork is moved to the next level and reinstalled. The correct method depends on the structure's geometry, concrete design, programme and site requirements.
Slipform enables tall reinforced-concrete structures to be built quickly and under controlled conditions. Because the formwork rises without being dismantled and rebuilt at every level, it can provide a significant time advantage on large industrial projects.
Continuous concrete placement reduces cold-joint risk and helps create a monolithic structure. Other advantages include high production rates, less repetitive formwork labour, adaptability to different geometries and efficient work at height.
Where technically suitable, equipment can be modified for later projects. We can also provide supervision for clients who purchase a system and carry out the site application with their own team.
Slipform can be used wherever height, repetitive geometry and continuous concrete walls are central to the design. Typical applications include:
Systems can be engineered for cylindrical, square, rectangular, polygonal and other project-specific geometries.