01
Site Survey
Clinker throughput, temperature and abrasion are assessed during the clinker silo site survey.
OUR PROCESS
Clinker throughput, temperature and abrasion are assessed during the clinker silo site survey.
The slipform programme and discharge details for the clinker silo are set out in the quotation.
Storage loads, diameter and discharge are calculated specifically for the clinker silo shell.
Feed, aeration and stair access are integrated into the clinker silo design.
Formwork and OHS measures are planned on site to suit production.
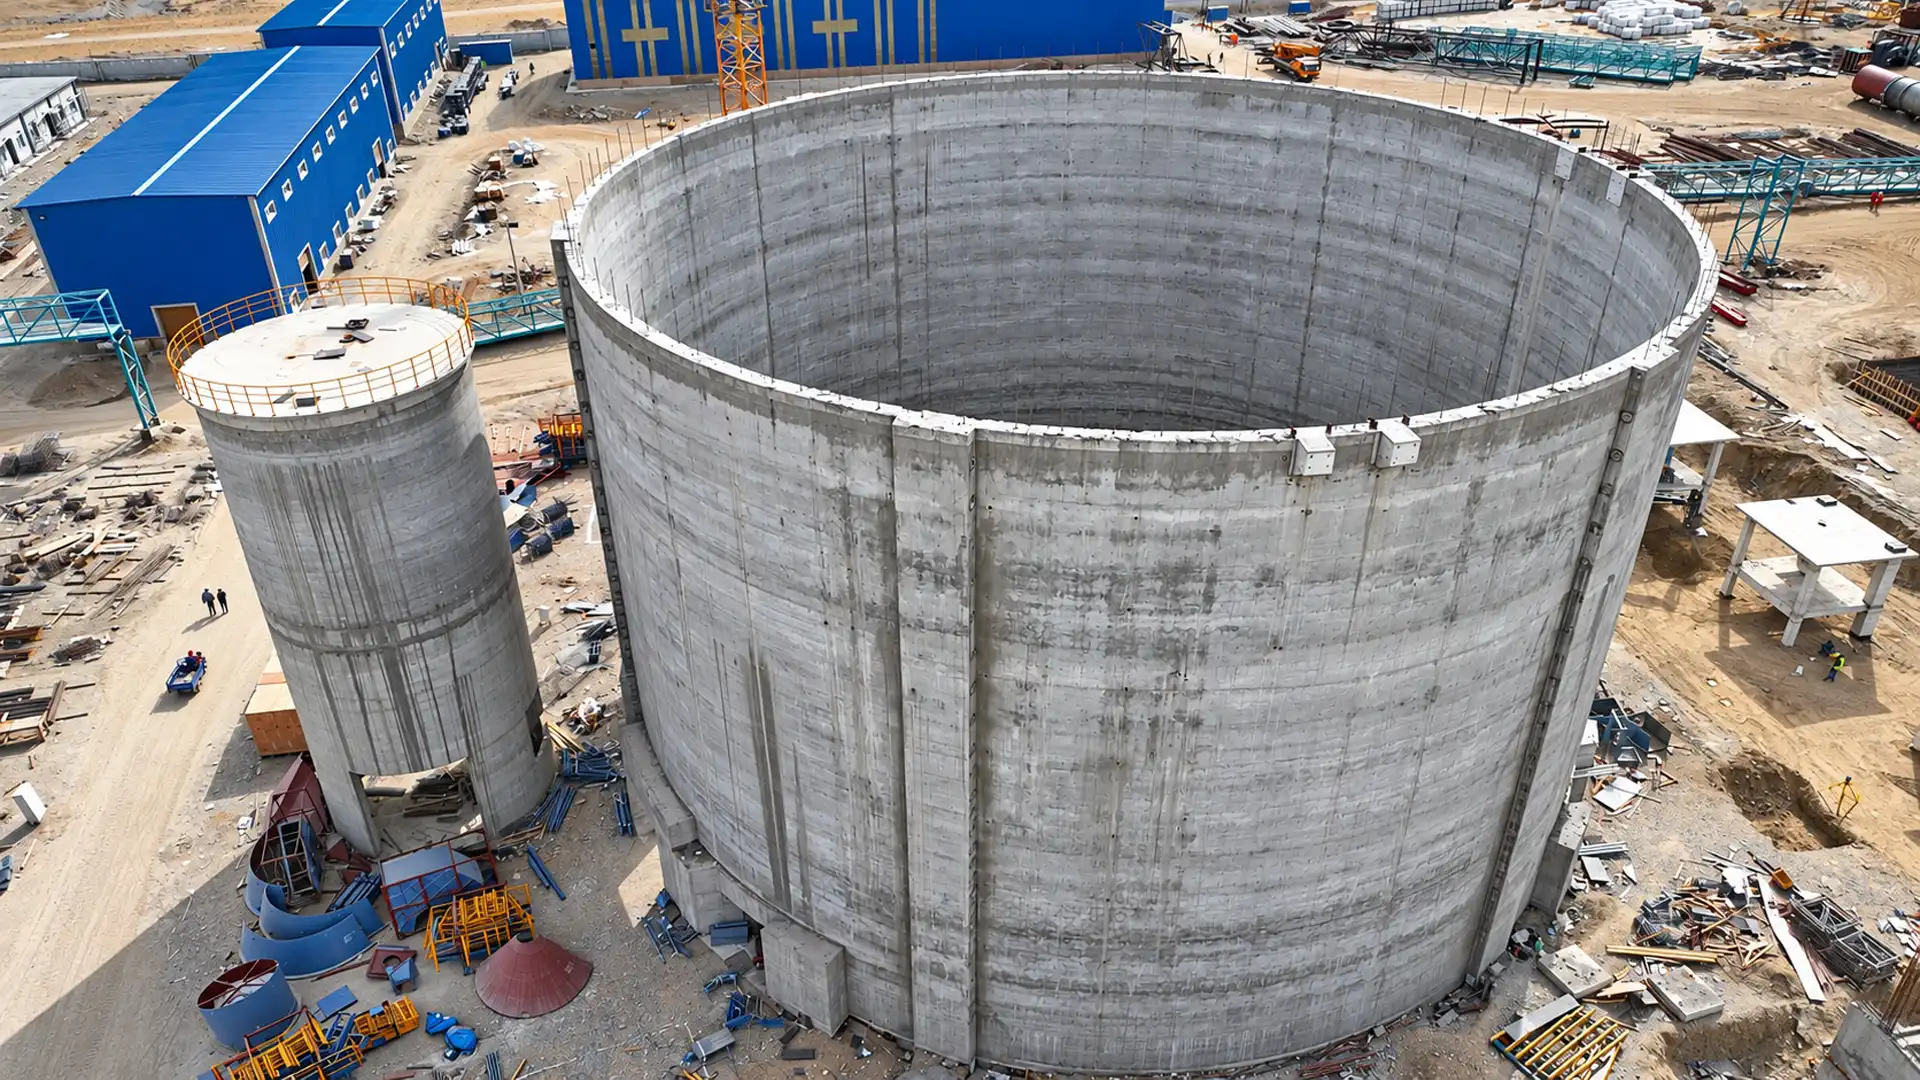
The clinker silo rises by slipform, leaving a monolithic shell.
The clinker silo is handed over to operations with an elevation and verticality report.
APPLICATION
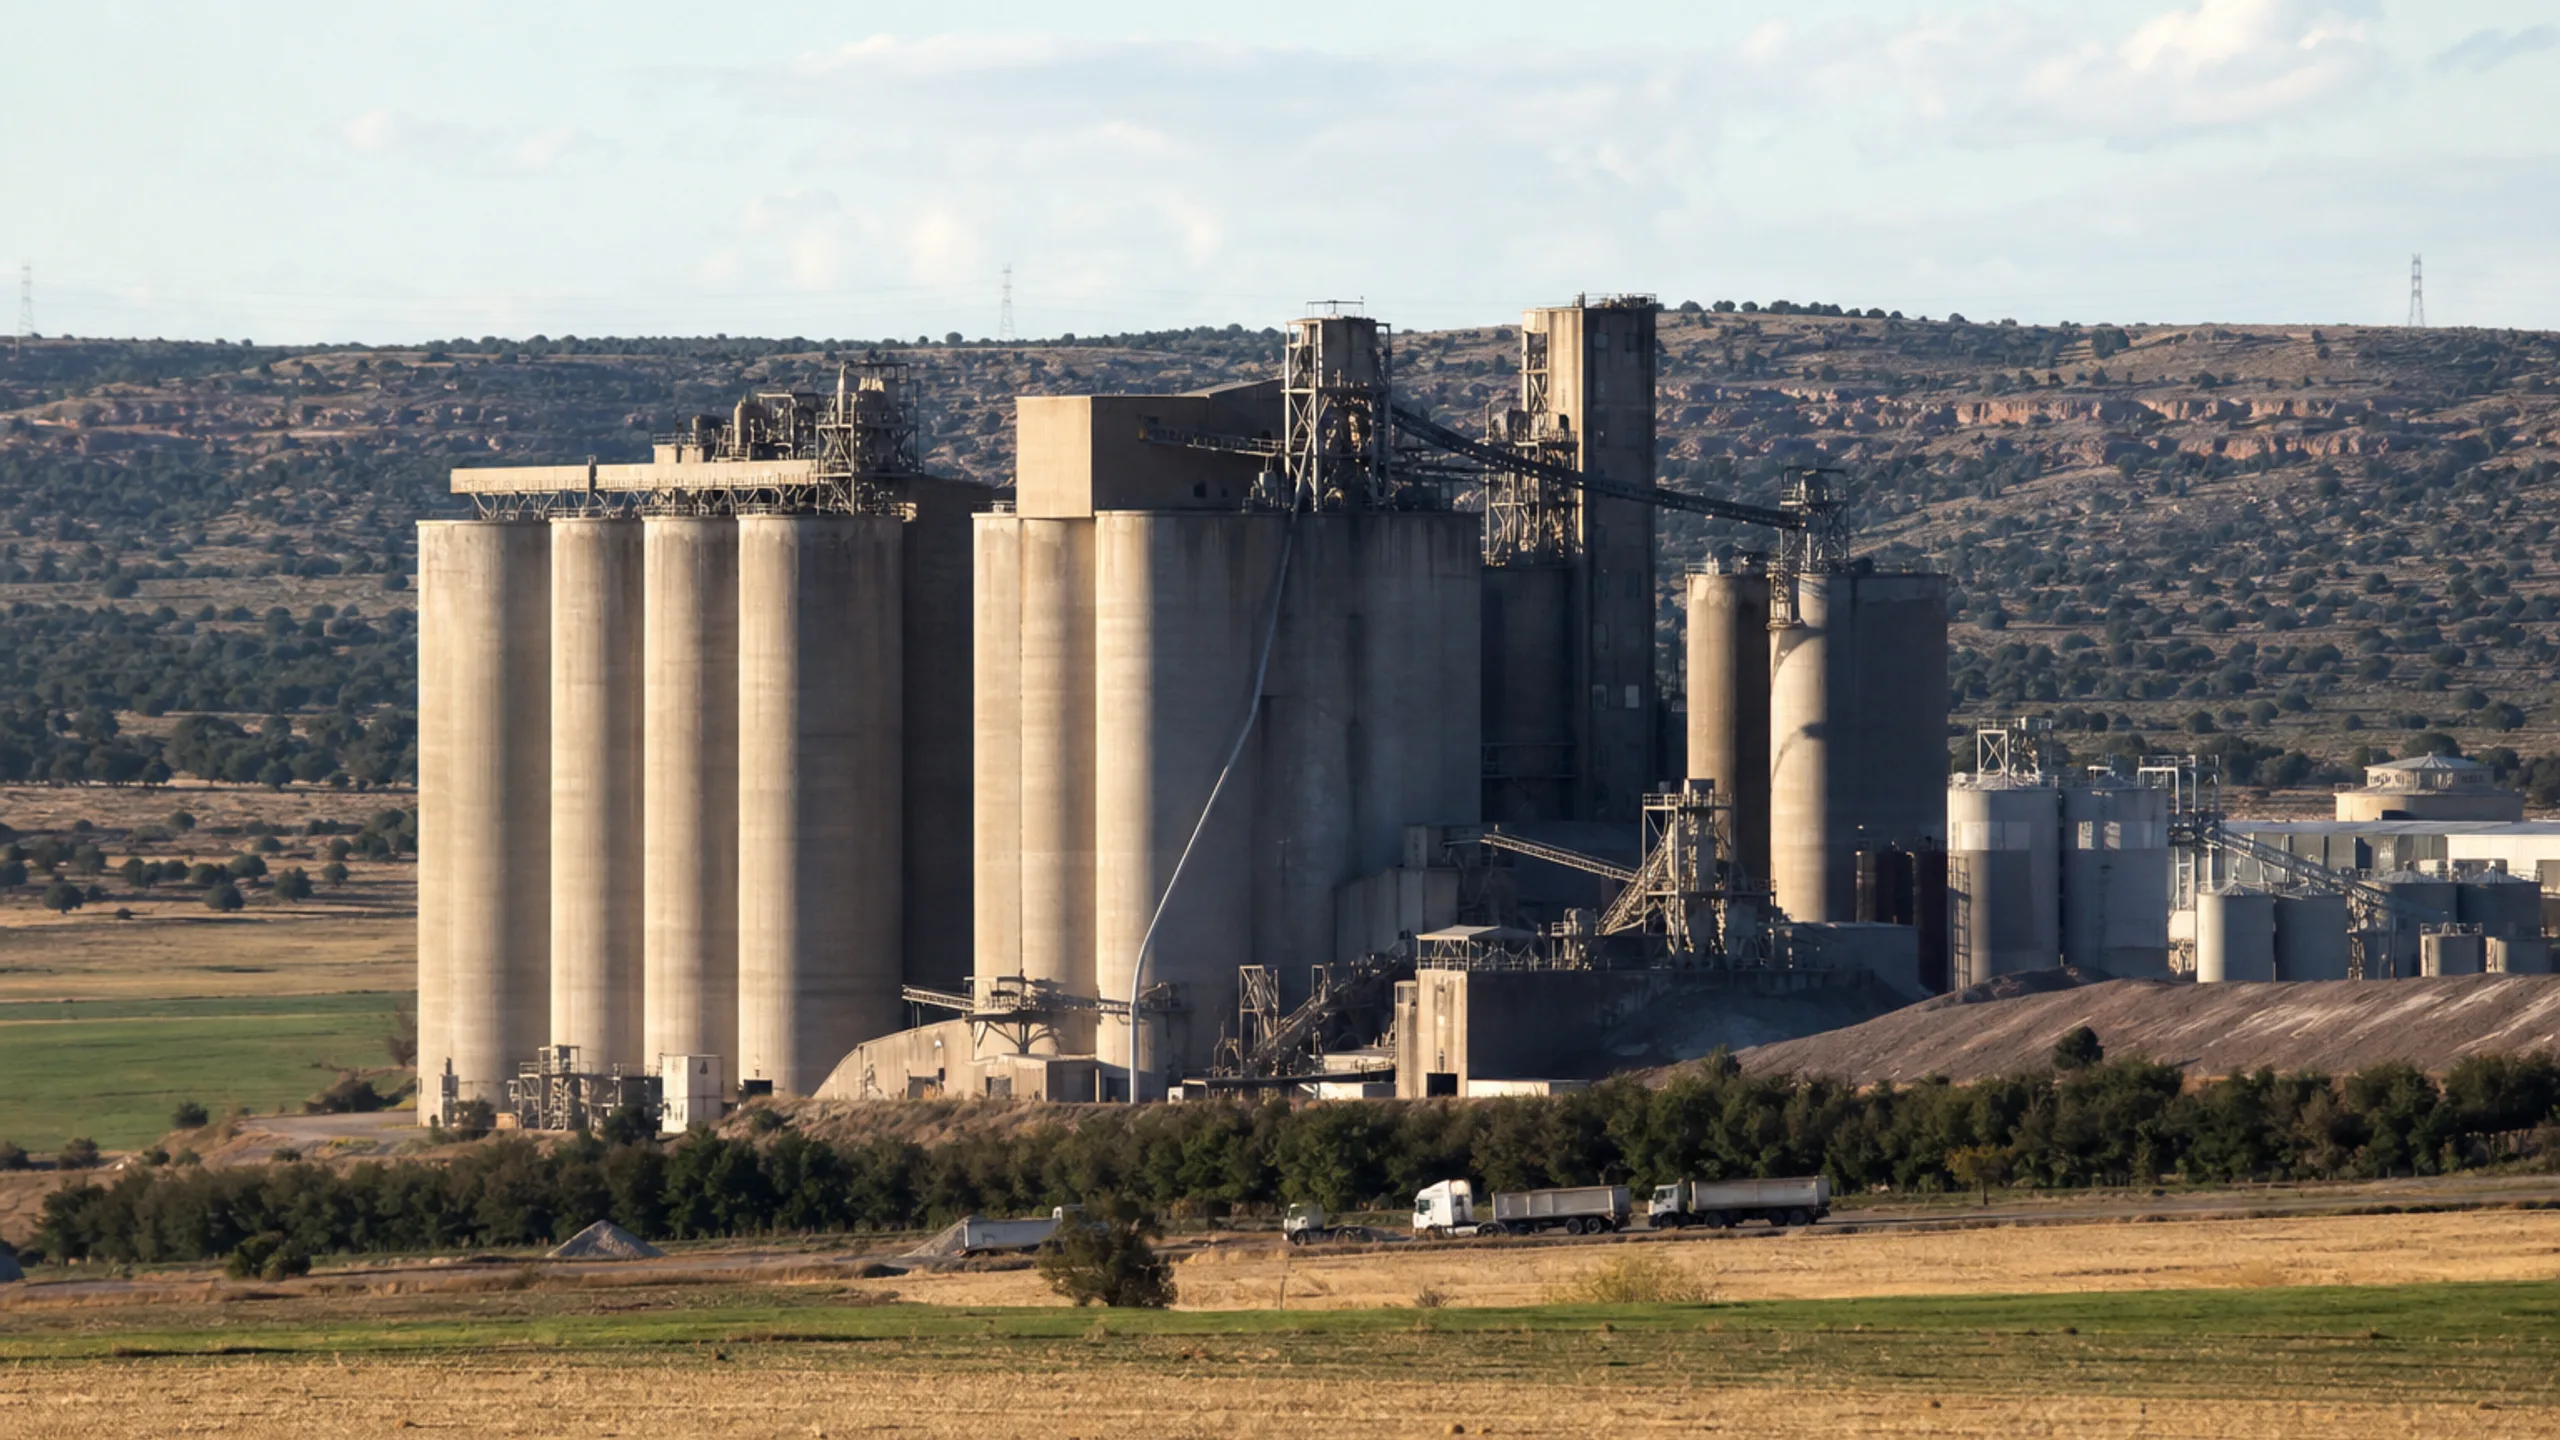
Kiln output and required storage time determine the clinker silo diameter.
Slipform, hopper and stair access come together in the clinker silo design.

Concreting on the cement plant site is scheduled so that it never clashes with line installation.
ABOUT THE SERVICE
Clinker silos are high-capacity structures designed to store clinker – one of the key intermediate products of cement manufacturing – safely within the production line. After leaving the rotary kiln and passing through the cooler, clinker is stockpiled before being sent on to cement grinding. In high-output plants clinker stocks reach very large volumes, so the structural, operational and process requirements of silos and storage structures must be assessed together.
Silo design takes into account the density of clinker, its discharge behaviour and the loads it imposes on reinforced-concrete surfaces during storage. Bottom discharge points, gallery systems, conveyor connections, maintenance openings and material flow routes through the plant all interface directly with the reinforced-concrete structure. A clinker silo should therefore be engineered not simply as storage volume, but as a working part of the cement production line.
For clinker silos with tall, vertical reinforced-concrete shells, a slipform system can be used. The formwork is assembled at the starting level and raised in a controlled manner by hydraulic equipment as concreting progresses. Because reinforcement fixing and concrete placement continue within the same working cycle, the repetitive erection and stripping of formwork on tall silo walls can be reduced.
On slipform projects carried out by Rayf Teknik, the project geometry, concrete grade, working environment and site logistics are evaluated before operations begin. The activities of other site crews working around the clinker silo must also be coordinated with the slipform rise programme. Since delays in concrete supply or reinforcement work can disrupt the system's production rhythm, it is essential that the entire site programme advances in step.
Openings, anchorages, gallery connections and other reinforced-concrete details may be required along the height of a clinker silo shell. These must be installed at exactly the right moment as the formwork rises. Regular monitoring of formwork level, silo centre and verticality with survey systems is essential to keep the structure within its design geometry.
Where the slipform method is chosen, the workability of the concrete is also closely monitored. The concrete must remain in the forms for long enough, the surface must hold its shape as the formwork rises, and subsequent work must continue without interruption.
Rayf Teknik does not treat the tall reinforced-concrete structures of the cement industry – clinker silos, cement silos and raw meal silos – in isolation, but as part of the plant's production chain. Planning every stage in advance, from the reinforced-concrete shell of the clinker silo to its process connections, ensures that slipforming is carried out safely and under control, and that the structure works in harmony with the production line throughout its operating life.
TECHNICAL SPECIFICATIONS
Clinker silo diameter, abrasion protection and discharge are finalised through the site survey and structural analysis.
TECHNICAL ADVANTAGES
In a clinker silo, hot storage, abrasion and slipforming are engineered as one.
Continuous concrete placement with slipform prevents cold joints and creates a monolithic structure, providing a rigid, watertight and durable load-bearing system for silos and chimneys.
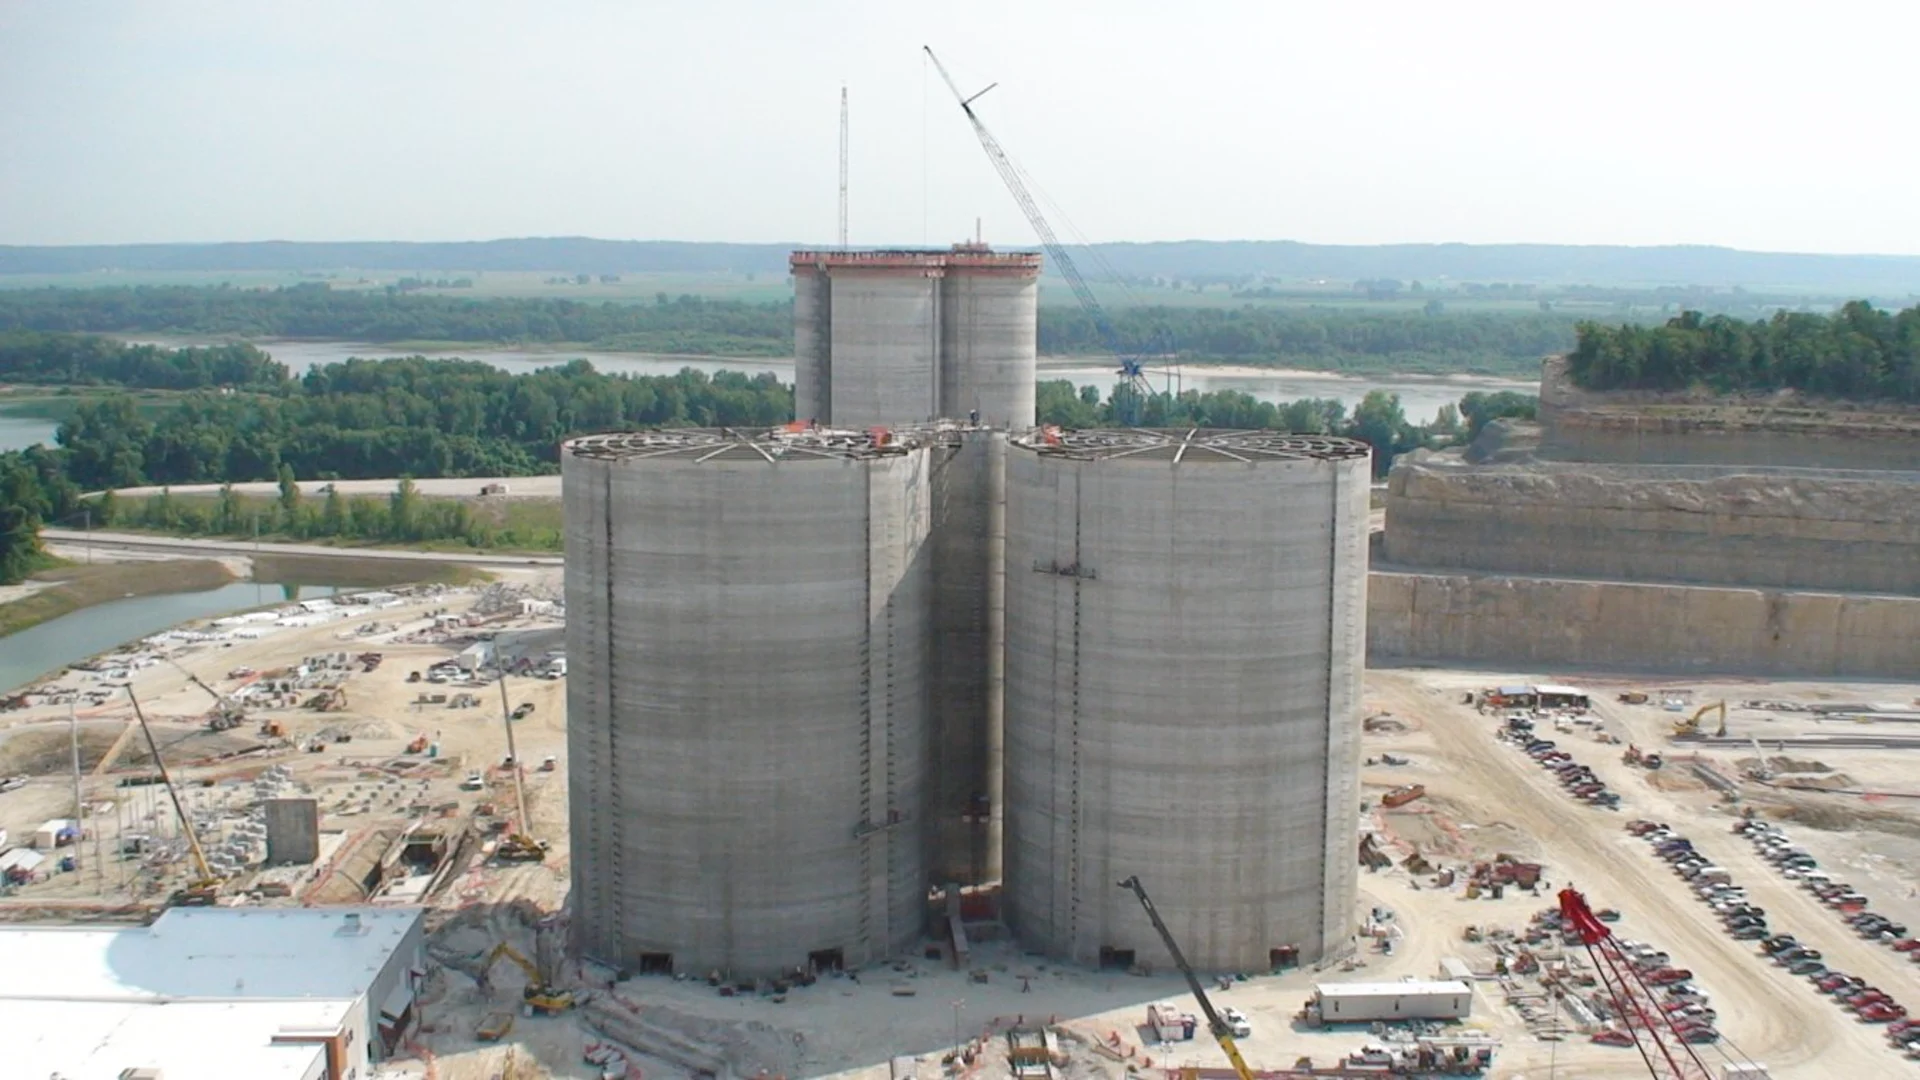
01
Continuous slipforming prevents cold joints and creates a monolithic, rigid structure.
SERVICE GALLERY
OTHER SERVICES
 View Details ↗
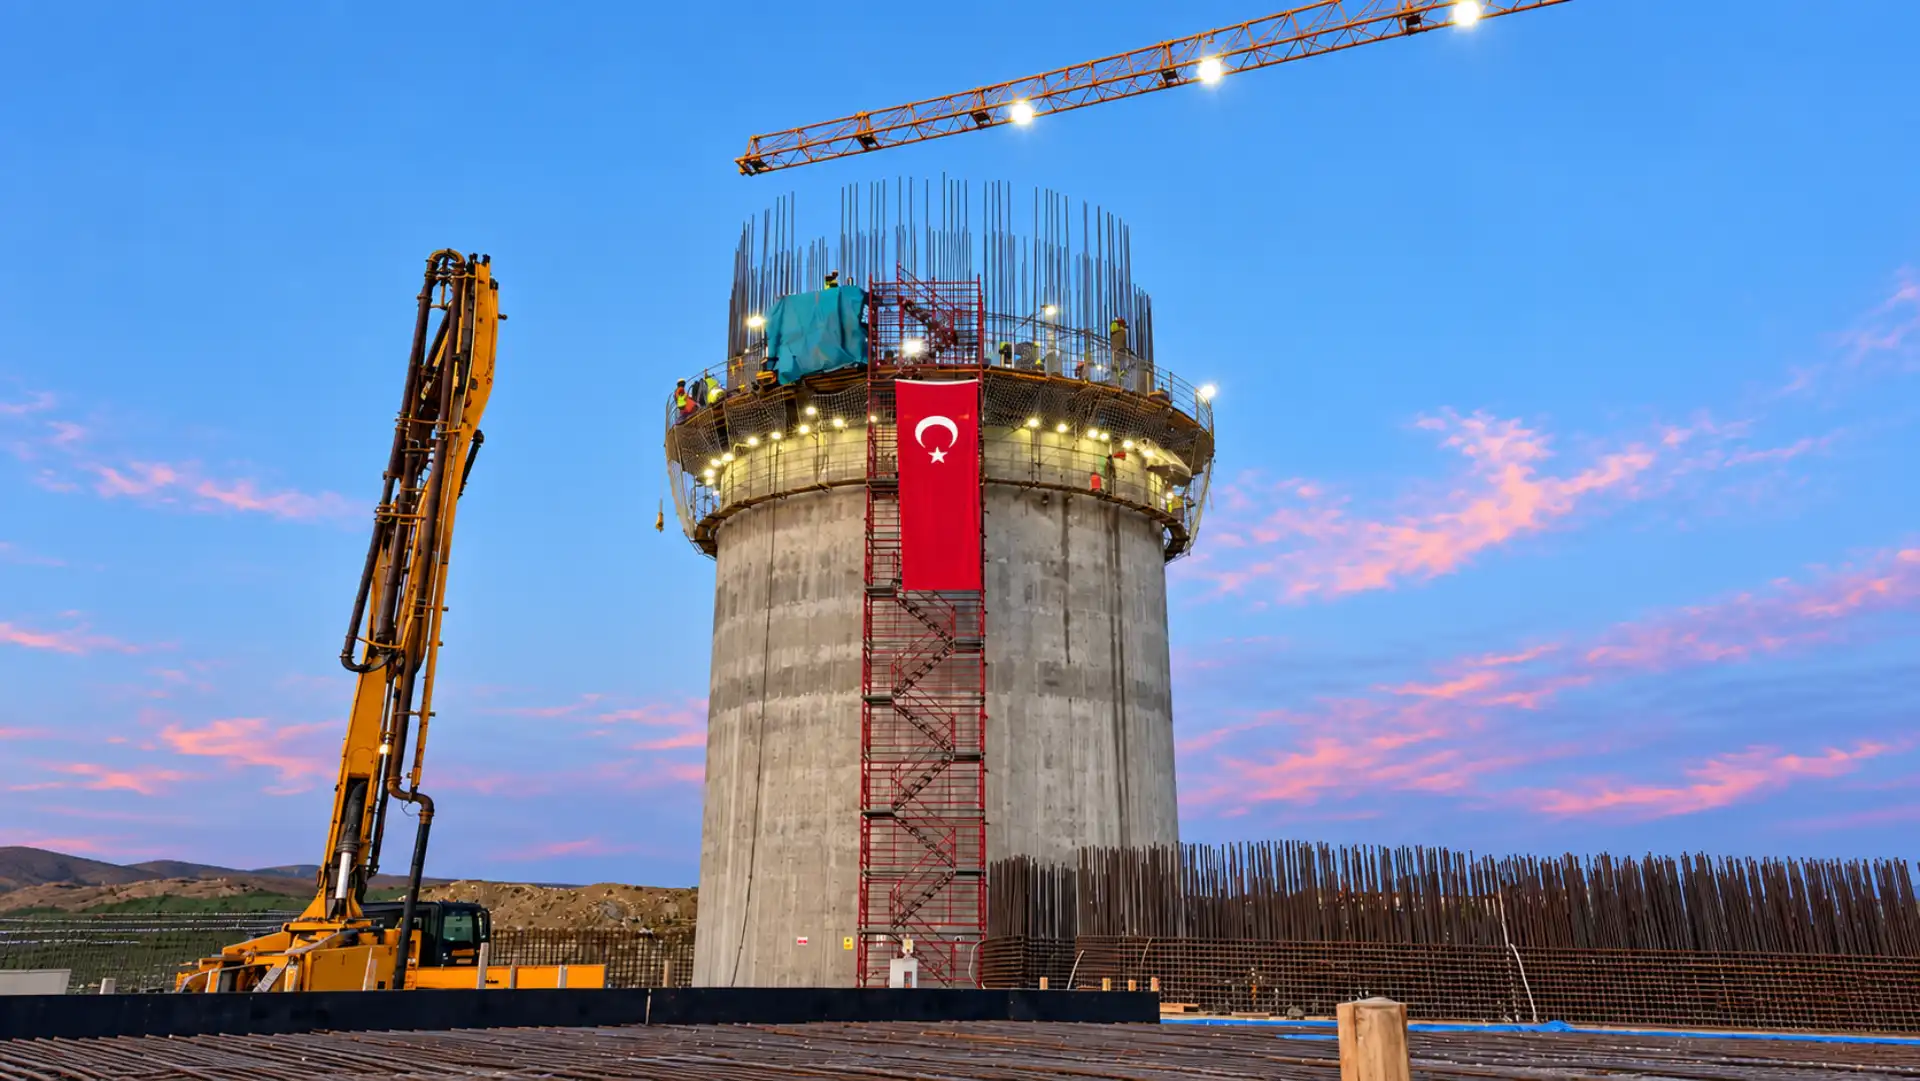
Konya Çimento / Topkapı Şişe Cam
Reinforced-concrete silos are designed to store large volumes of bulk materials. Product loads, the discharge system and process connections define the geometry of the shell.
 View Details ↗
Cement production and storage line
A cement silo is a high-capacity structure in which the finished product is stored safely before packing or bulk dispatch. Different cement grades can be kept in separate compartments.
 View Details ↗
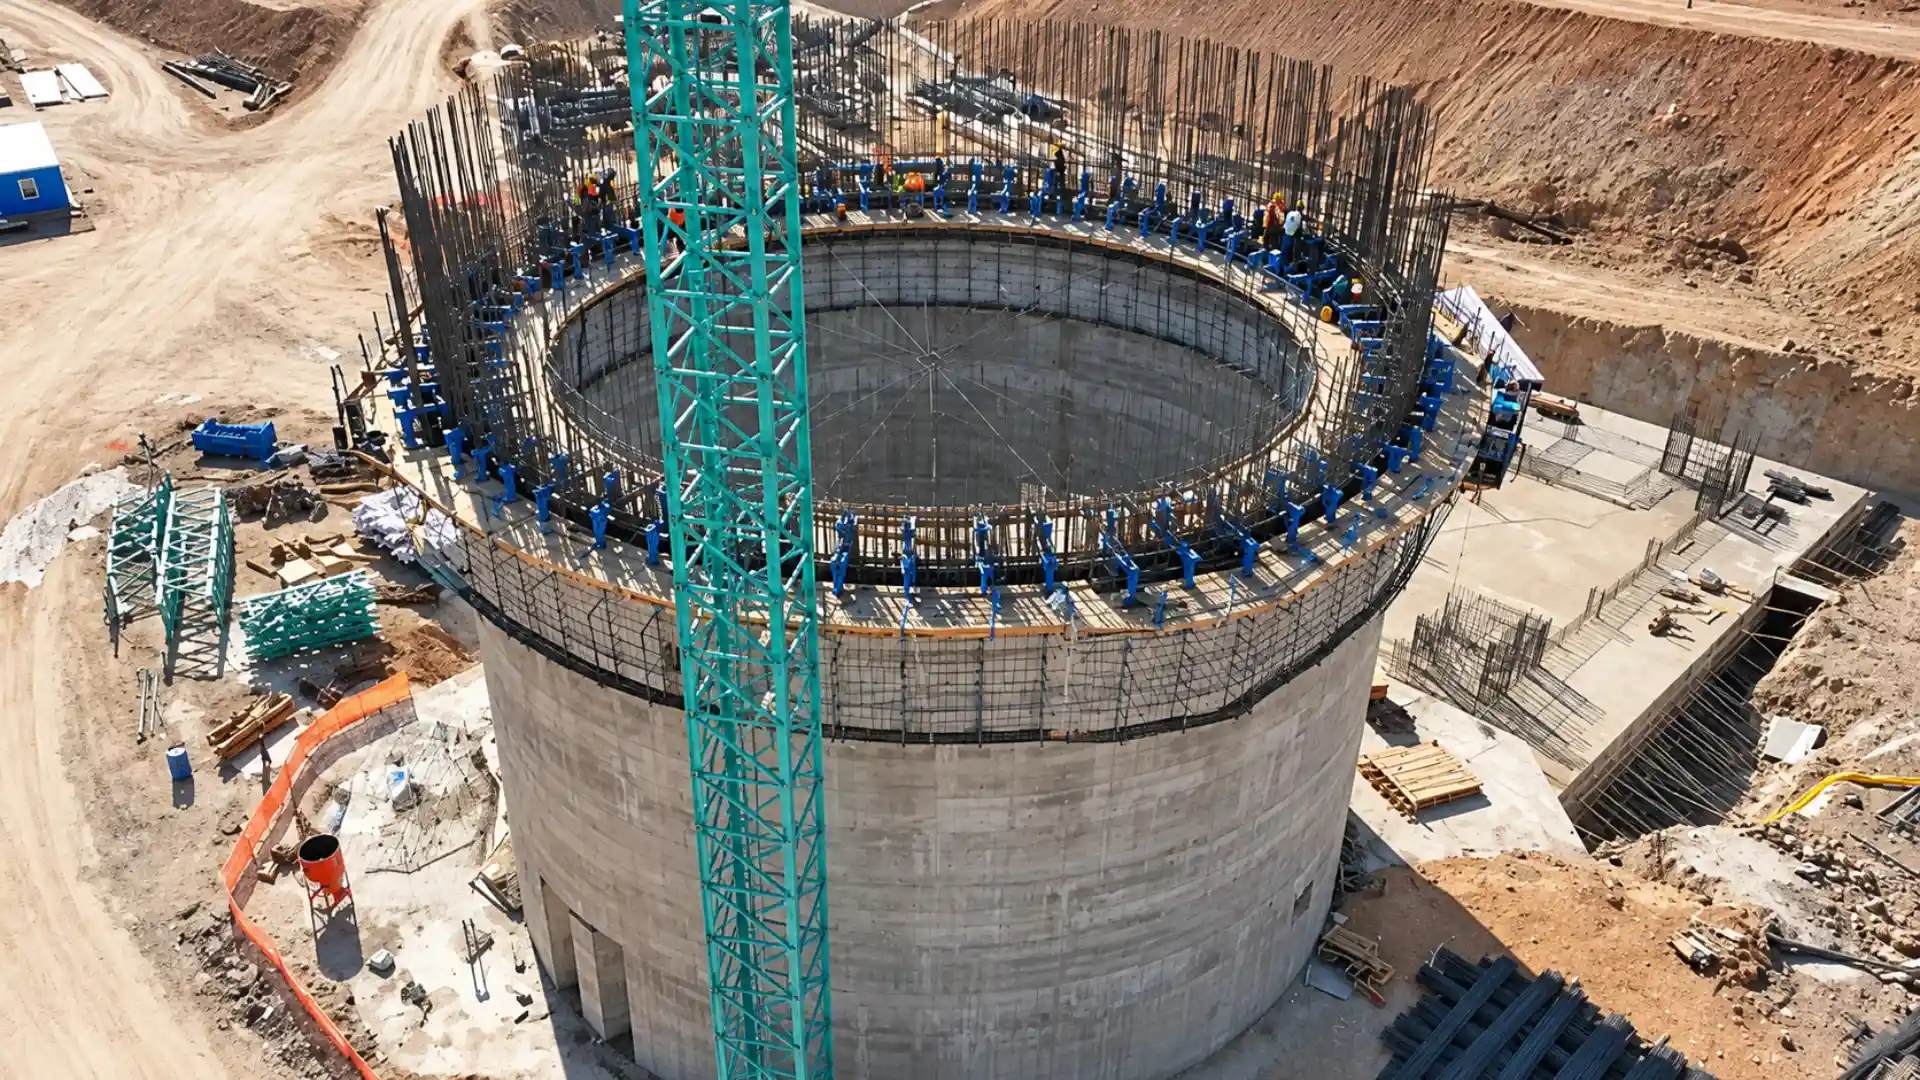
Cement and raw material lines
A raw meal silo stores and homogenises raw meal between raw material preparation and the kiln line. Alignment with the plant's continuous production programme matters as much as capacity.
 View Details ↗
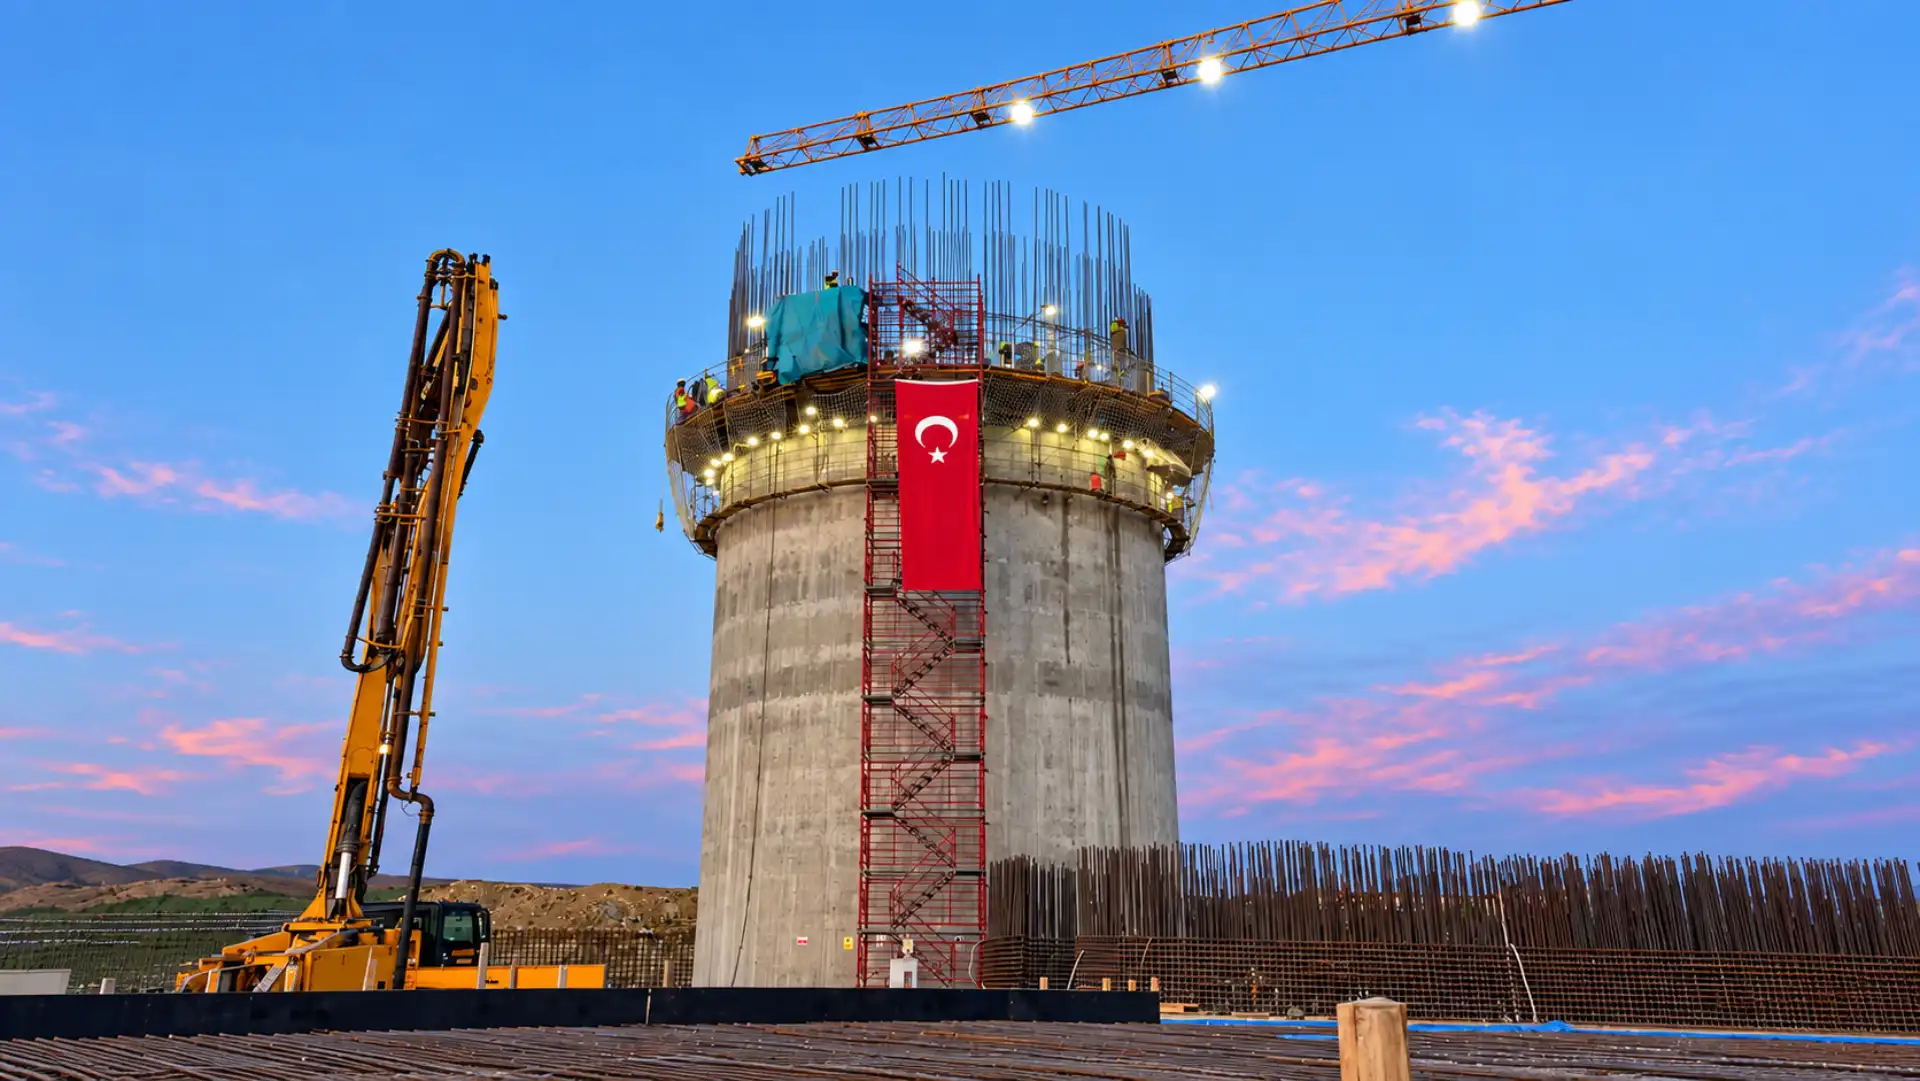
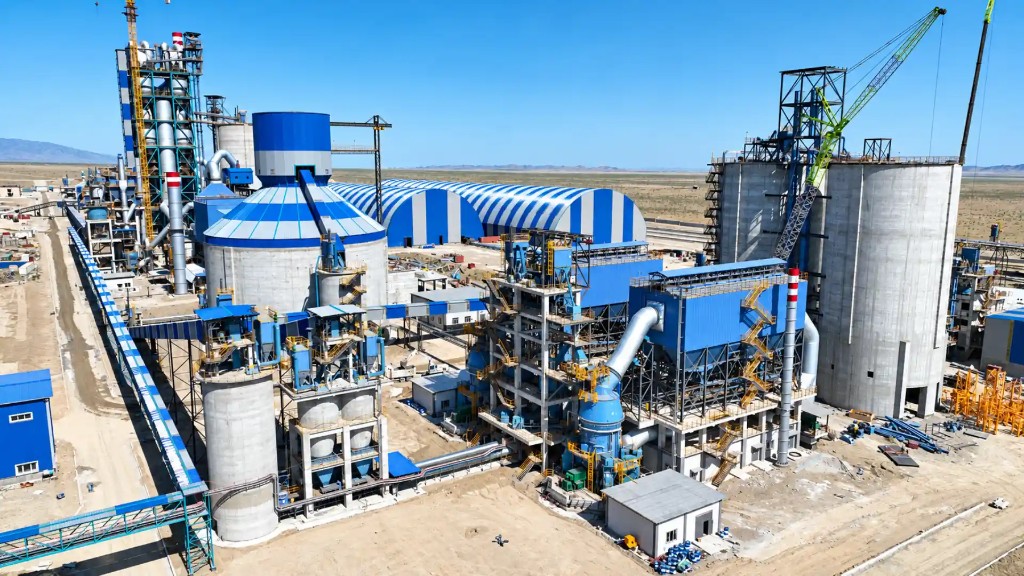
Ilgın / Konya — cement plant
Silo slipforming allows tall reinforced-concrete silos to be built in one continuous pour. Concreting, reinforcement fixing and hydraulic lifting advance together in a single coordinated production cycle.
TECHNICAL SUPPORT
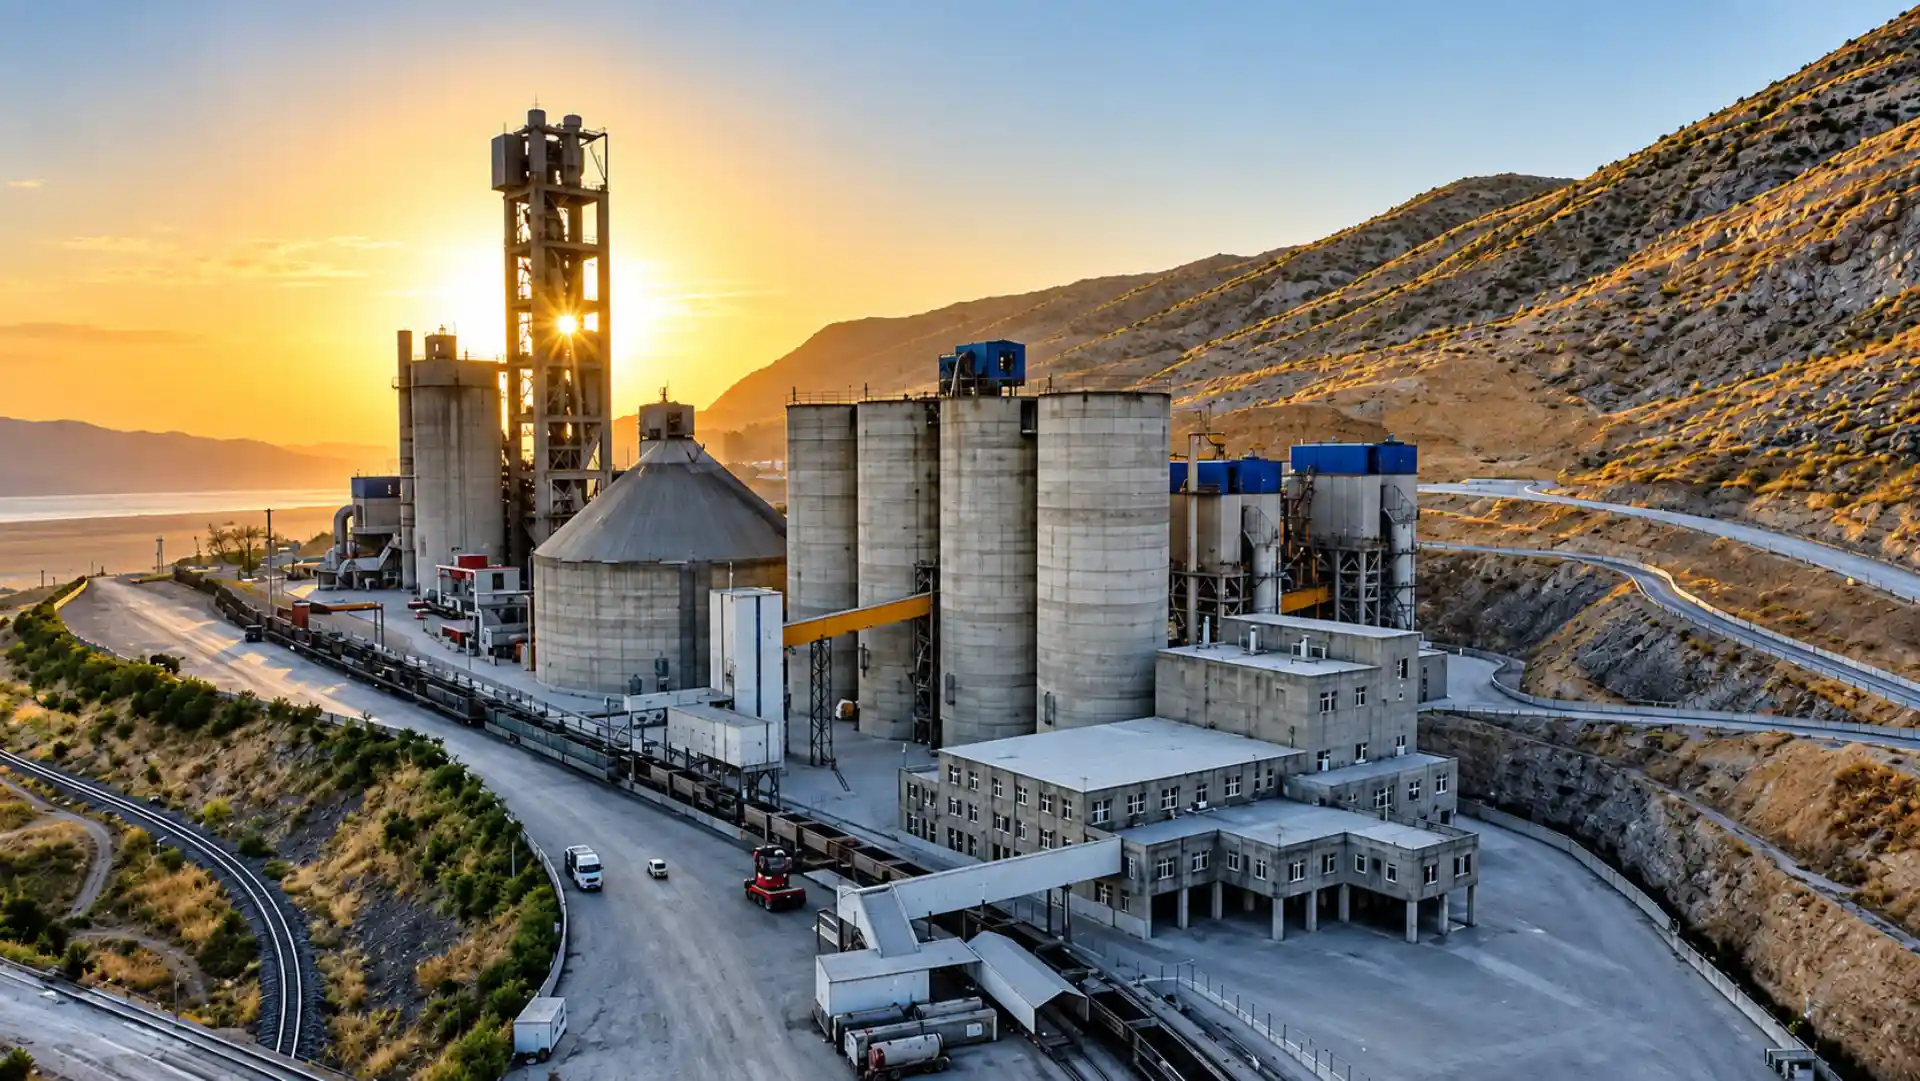
Slipformed clinker silo construction for cement plants: reinforced-concrete shells designed for heat, abrasion and controlled discharge. 26 years on site.
Information & FAQ
A clinker silo is a high-capacity structure that stores clinker safely between cooling and grinding. Structural, abrasion and process loads are resolved together.
Rayf Teknik provides engineering, manufacturing and on-site installation services for slipform systems, reinforced concrete silos, industrial chimneys, structural steel and custom formwork systems.
Our work includes raw meal, cement, clinker, grain and lime silos; bridge and viaduct piers; wastewater treatment structures; minarets and domes; overhead and gantry cranes; and project-specific industrial applications.
We select the system, equipment and execution method according to each project's geometry, programme and site conditions. You can review completed work on our Projects page.
Slipform is a continuously moving formwork method used for tall reinforced-concrete structures such as silos, industrial chimneys, towers, and bridge or viaduct piers.
Hydraulic lifting equipment raises the formwork at a controlled rate while reinforcement work and concrete placement continue according to the construction programme. Continuous placement significantly reduces the risk of cold joints and creates a monolithic concrete structure.
Slipform is not limited to circular structures. Project-specific engineering allows it to be used for square, rectangular, polygonal, prismatic and other custom geometries.
Both systems are used for tall reinforced-concrete structures, but they progress differently.
Slipform rises continuously using hydraulic equipment, allowing concrete placement to proceed without interruption. This provides a major programme advantage for silos, chimneys, towers and similar structures.
Climbing formwork advances in stages. After each concrete lift reaches the required strength, the formwork is moved to the next level and reinstalled. The correct method depends on the structure's geometry, concrete design, programme and site requirements.
Slipform enables tall reinforced-concrete structures to be built quickly and under controlled conditions. Because the formwork rises without being dismantled and rebuilt at every level, it can provide a significant time advantage on large industrial projects.
Continuous concrete placement reduces cold-joint risk and helps create a monolithic structure. Other advantages include high production rates, less repetitive formwork labour, adaptability to different geometries and efficient work at height.
Where technically suitable, equipment can be modified for later projects. We can also provide supervision for clients who purchase a system and carry out the site application with their own team.
Slipform can be used wherever height, repetitive geometry and continuous concrete walls are central to the design. Typical applications include:
Systems can be engineered for cylindrical, square, rectangular, polygonal and other project-specific geometries.