01
Site Survey
The country, logistics and silo or chimney cross-section are defined during the slipform export survey.
WORK PROCESS
The country, logistics and silo or chimney cross-section are defined during the slipform export survey.
Crew, hydraulics and customs items are written into the slipform export package.
Slipping rate and concrete setting are calculated for the local climate and cement characteristics.
Formwork and hydraulics are loaded with piece marks, preserving the assembly sequence.
Local OHS rules and a 24-hour programme are established at the slipform export site.
The slipform rises with no cold joints while verticality is continuously monitored.
The elevation report and site close-out documents are handed over to the operator.
EXECUTION
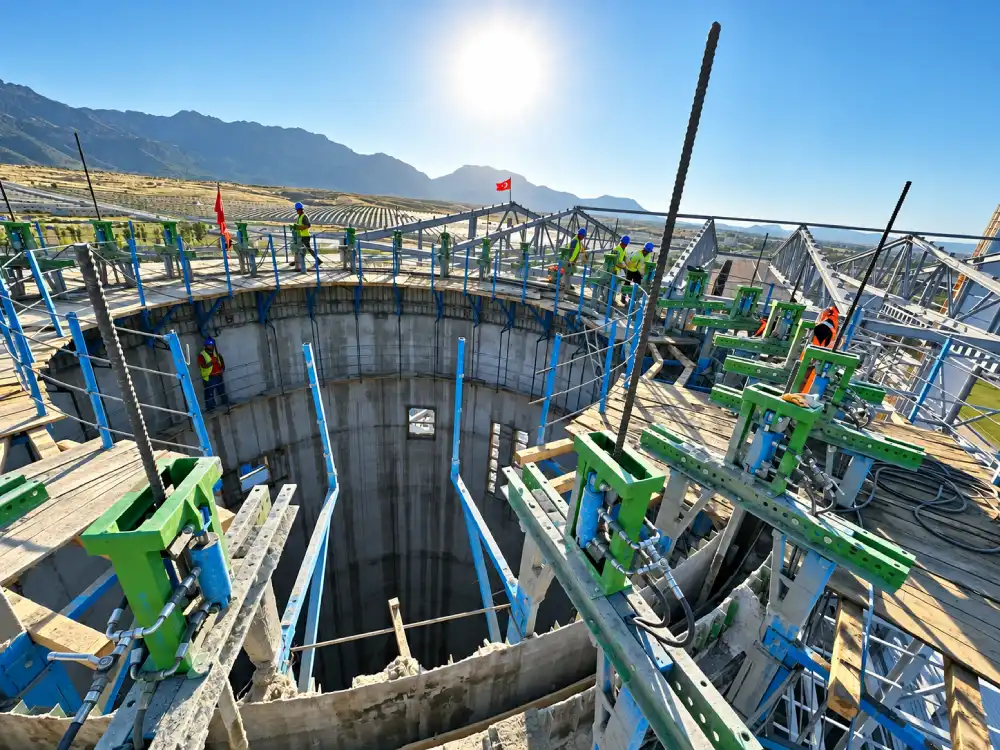
For sites in Iraq and Ukraine, slipform equipment is shipped with piece marks. Customs items and the assembly sequence are kept in a single list.
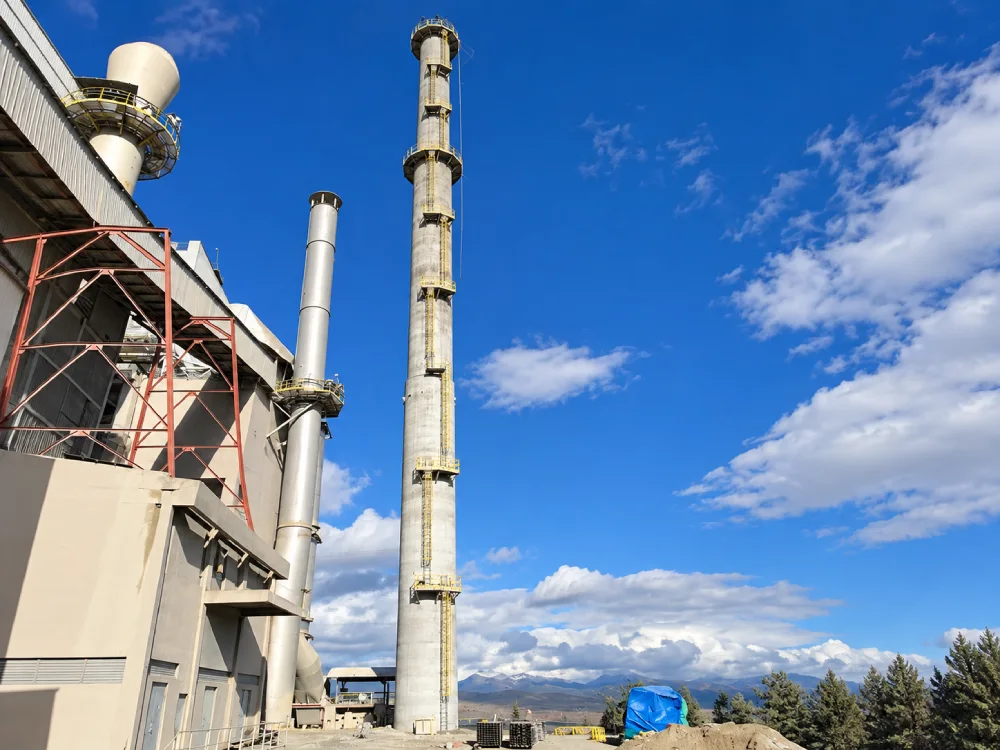
Cross-section, hydraulics and 24-hour concreting are engineered to suit the export site, with local concrete practice factored into the calculations.
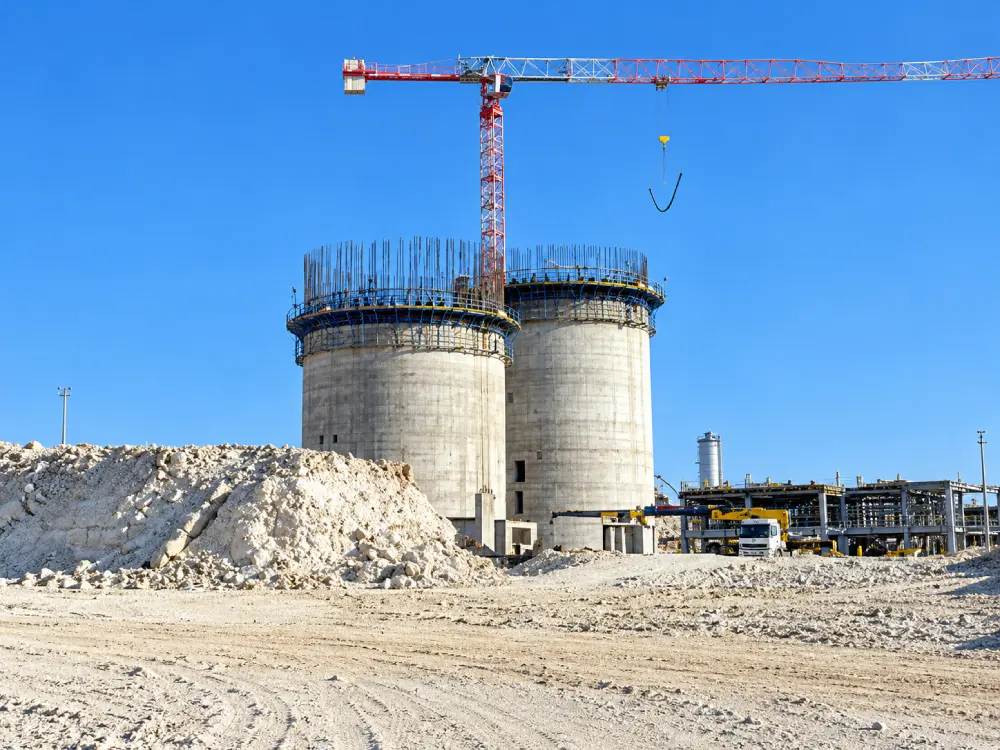
In Alchevsk and on similar sites, slipform discipline is exactly the same as in Türkiye. A verticality record is provided at handover.
ABOUT THE SERVICE
Exporting a slipform system means far more than sending formwork panels to another country. The core elements of the process include engineering the system to suit the geometry of the structure, specifying the hydraulic lifting equipment, preparing the working platforms, making the equipment ready for shipment and, where required, planning technical support for site installation. Rayf Teknik develops project-based solutions for the manufacture and export of slipform systems, tailored to the conditions of different countries and projects.
Site conditions differ from country to country. Concrete production capacity, available cranes, site logistics, working culture, climate and local project standards can all vary. The exported system must therefore suit not only the dimensions of the structure but also the conditions under which the work will be carried out. For silos, industrial chimneys, towers and tall reinforced-concrete structures in particular, the project's cross-sections are evaluated in detail while the formwork system is being prepared.
The first stage of any export solution developed by Rayf Teknik is a technical review of the project. The required formwork layout is established by examining the structure's diameter or side dimensions, wall thicknesses, overall height, geometric transitions, openings in the reinforced concrete and embedded items. Lifting points, hydraulic system capacity and working platforms are then defined.
Once manufactured, the slipform equipment should be prepared for shipment as an orderly system that can be readily reassembled. Clearly defining the order in which components are to be assembled on site reduces potential time losses during erection. Depending on the export project, assembly documentation, equipment lists and technical execution information can also be included in the scope of work.
One of the key features that makes slipform technology suitable for international projects is its adaptability to different structural geometries. From cylindrical silos to rectangular reinforced-concrete cores, and from industrial chimneys to tall structures with varying cross-sections, the system can be reconfigured for each specific project. It should therefore be treated as an integrated engineering and equipment package rather than a standard off-the-shelf product.
Successful execution after export depends on sound site organisation. Continuity of concrete production, the working pace of the reinforcement crew and the slipping rate of the formwork must all be kept in step. Because unplanned stoppages are undesirable once a slipform operation is under way, briefing the site team on the process in advance is essential.
Rayf Teknik's aim in slipform export is not merely to supply equipment, but to plan the entire process – from manufacture and packaging to shipment and pre-execution preparation – around the needs of each project, delivering a workable system for industrial construction projects abroad.
TECHNICAL SPECIFICATIONS
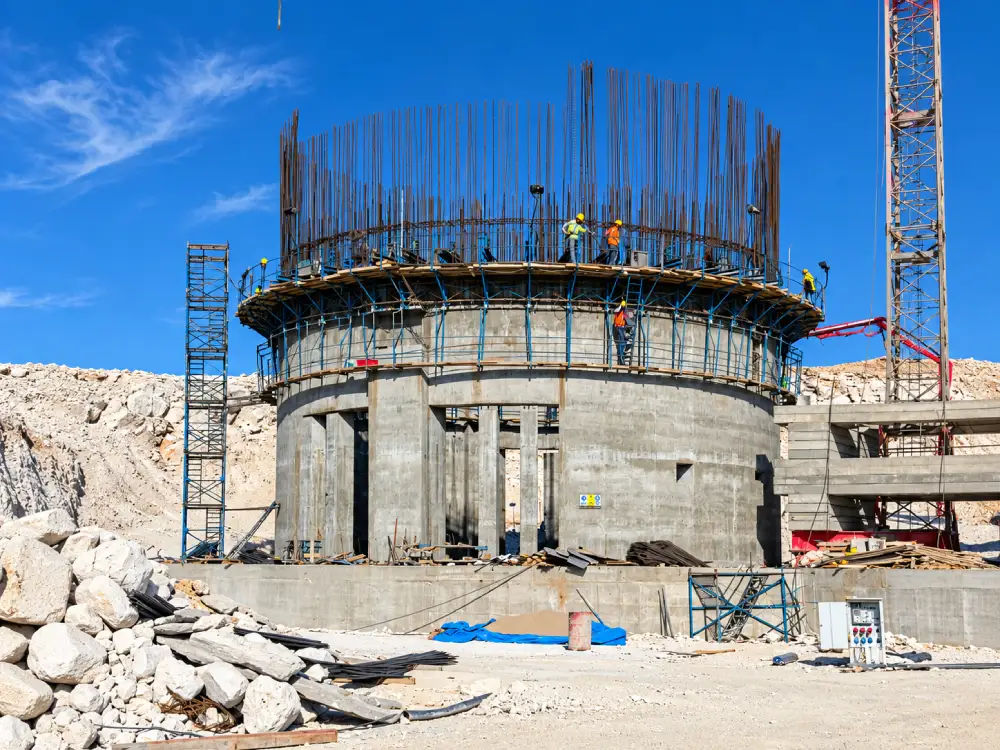
For overseas slipform work, logistics, hydraulics and 24-hour concreting are planned as a single package. The framework below shows the typical scope of our export projects.
TECHNICAL ADVANTAGES
With slipform export, the crew, formwork and site discipline all travel across borders. The advantages are set out point by point.
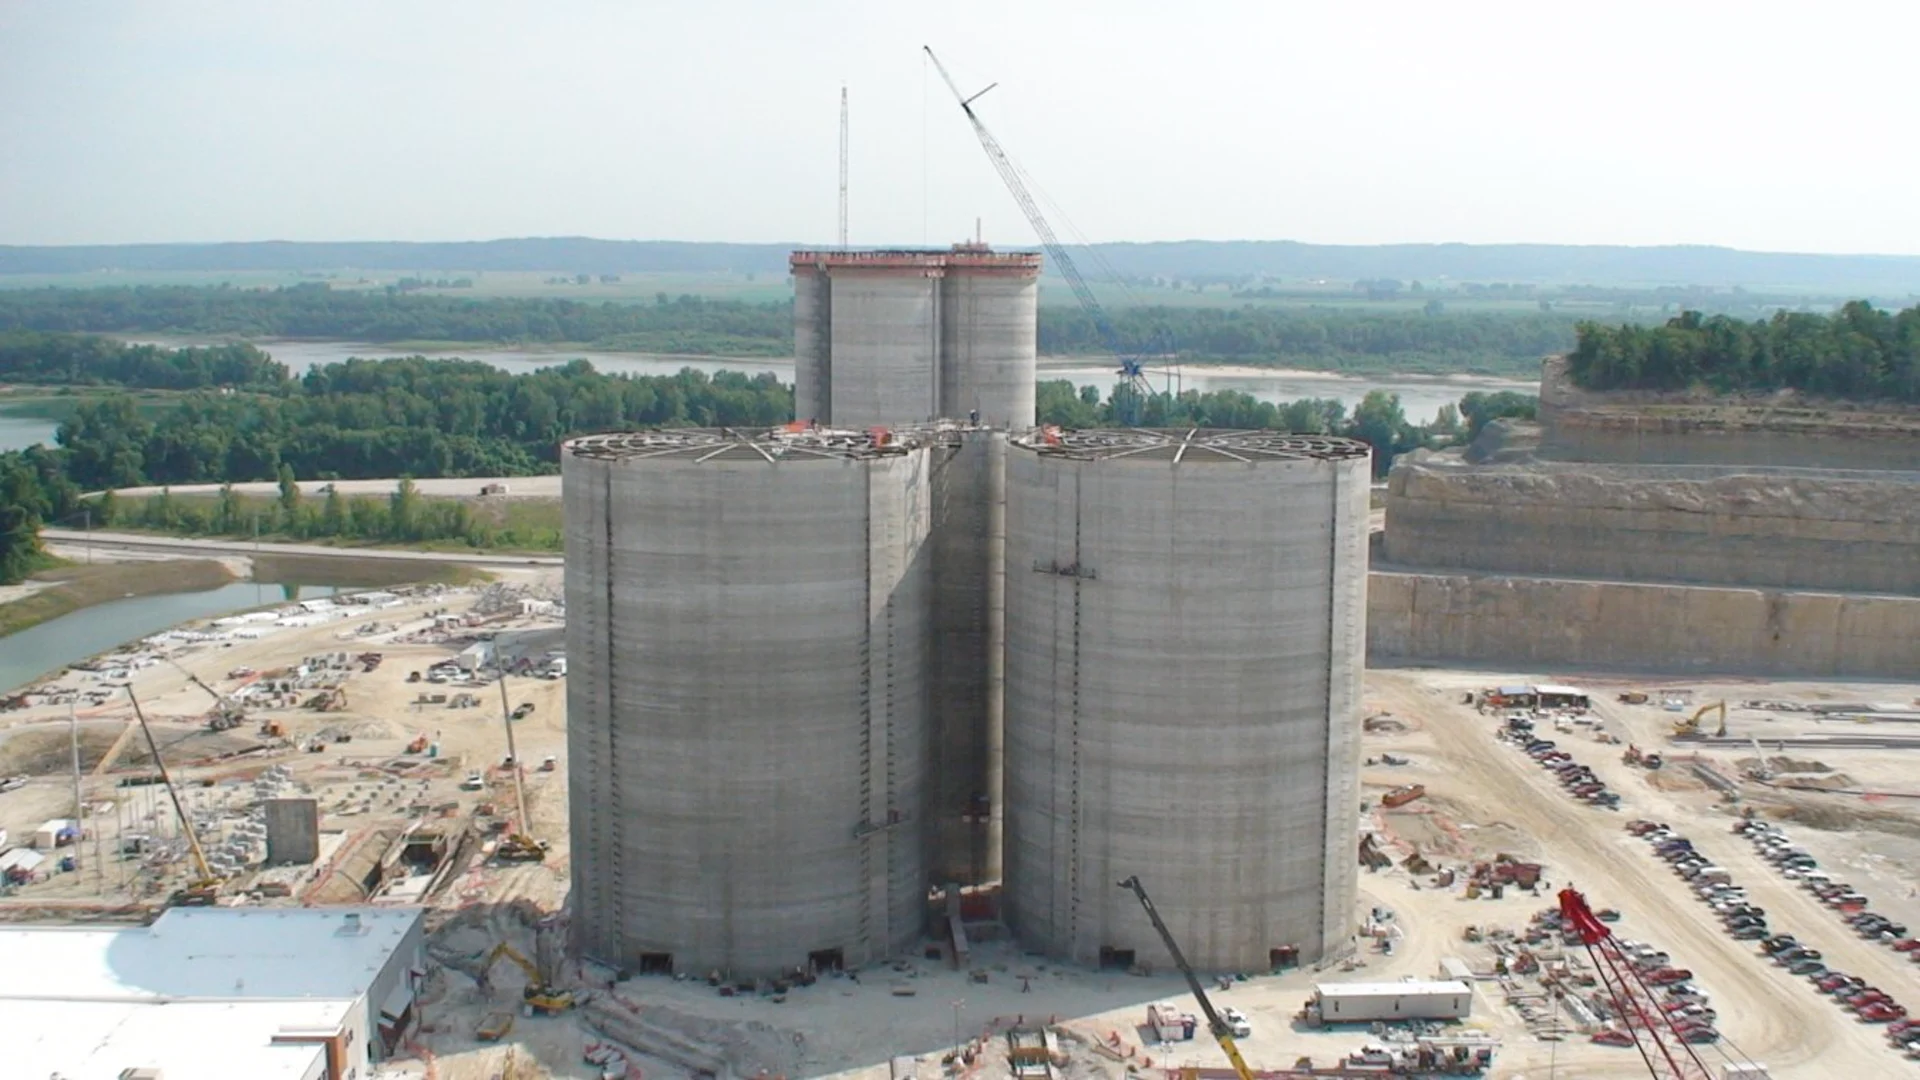
Continuous concrete placement with slipform prevents cold joints and creates a monolithic structure, providing a rigid, watertight and durable load-bearing system for silos and chimneys.
01
Continuous slipforming prevents cold joints and creates a monolithic, rigid structure.
SERVICE GALLERY
OTHER SERVICES
 View Details ↗
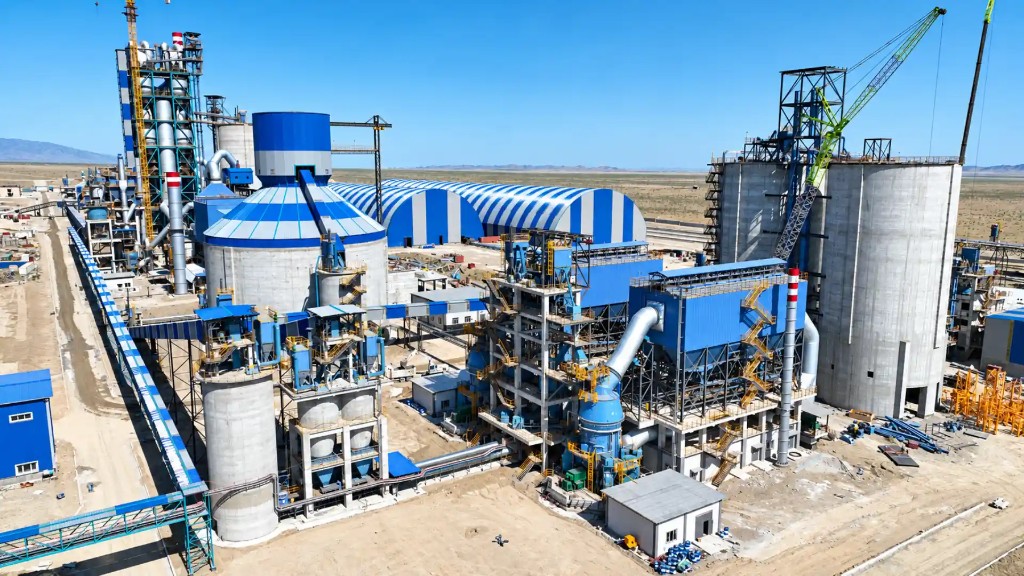
Ilgın / Konya — cement plant
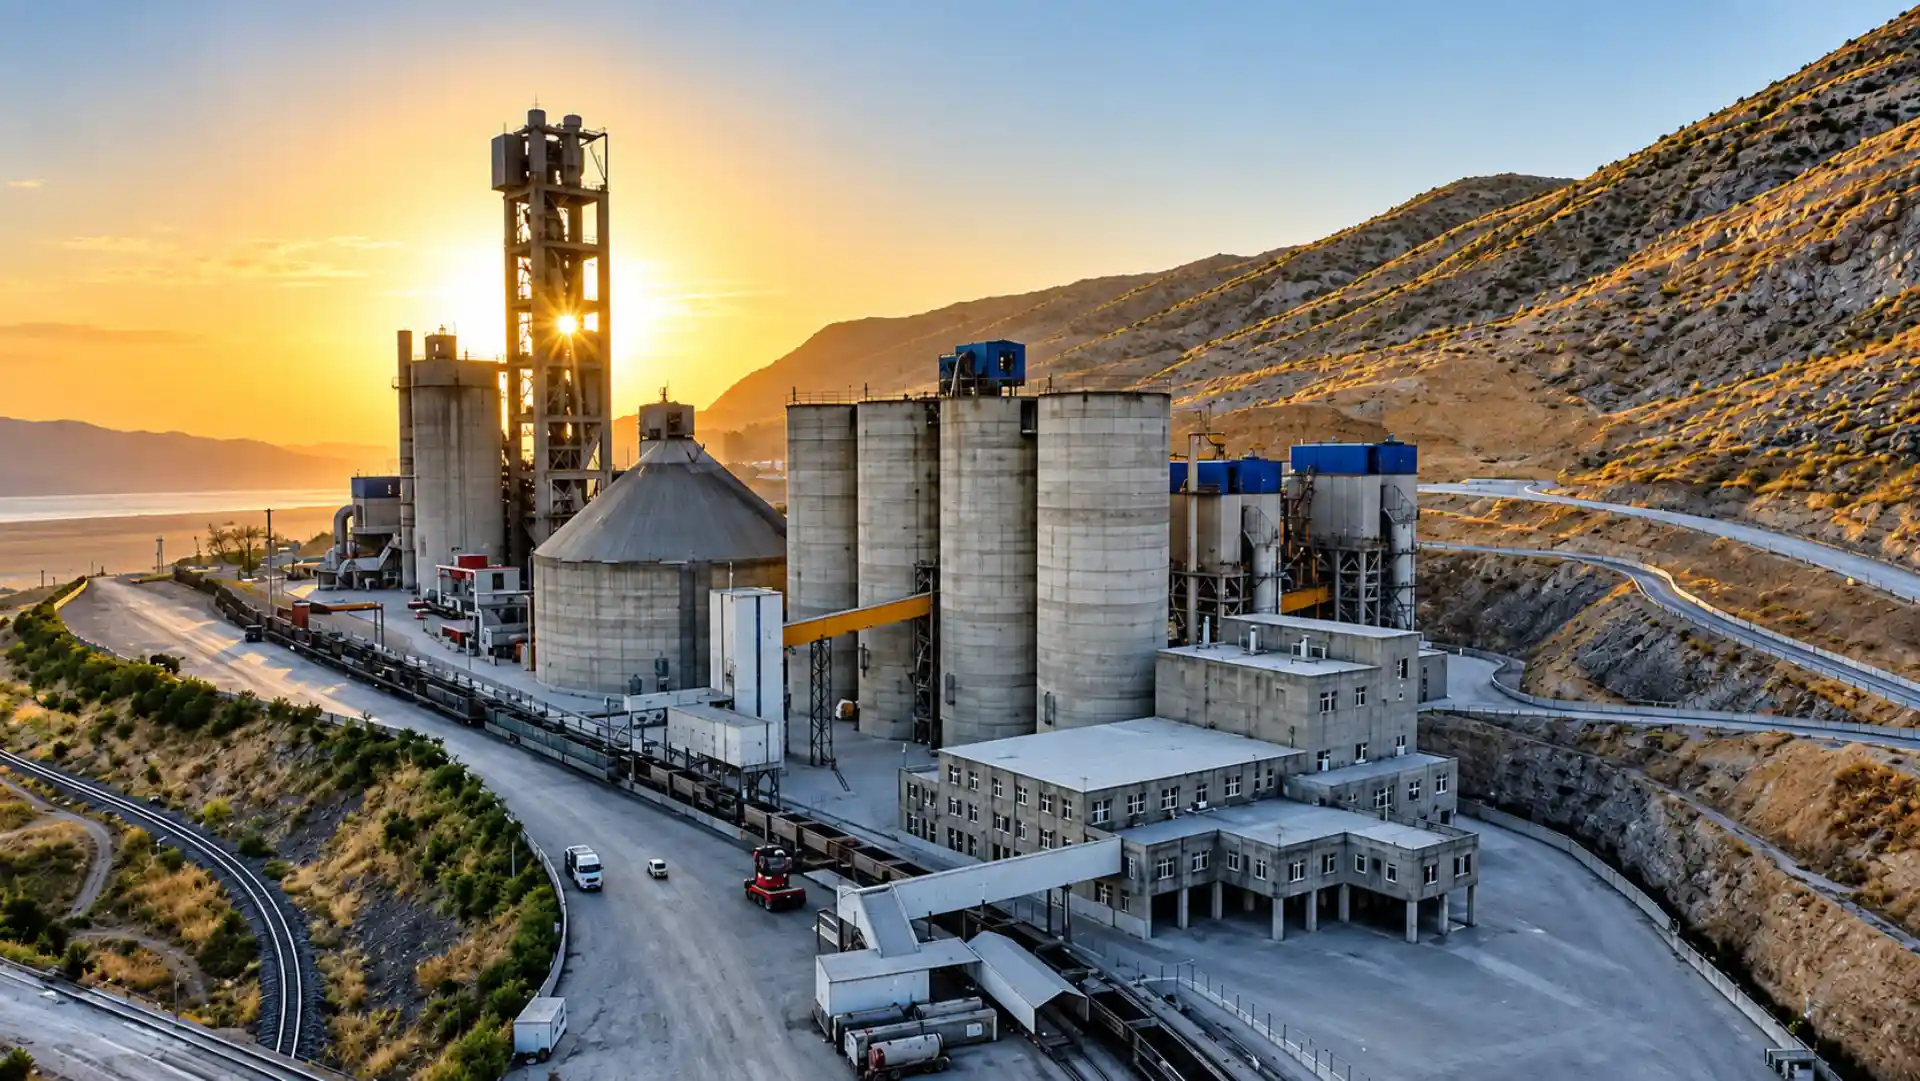
Silo slipforming allows tall reinforced-concrete silos to be built in one continuous pour. Concreting, reinforcement fixing and hydraulic lifting advance together in a single coordinated production cycle.
 View Details ↗
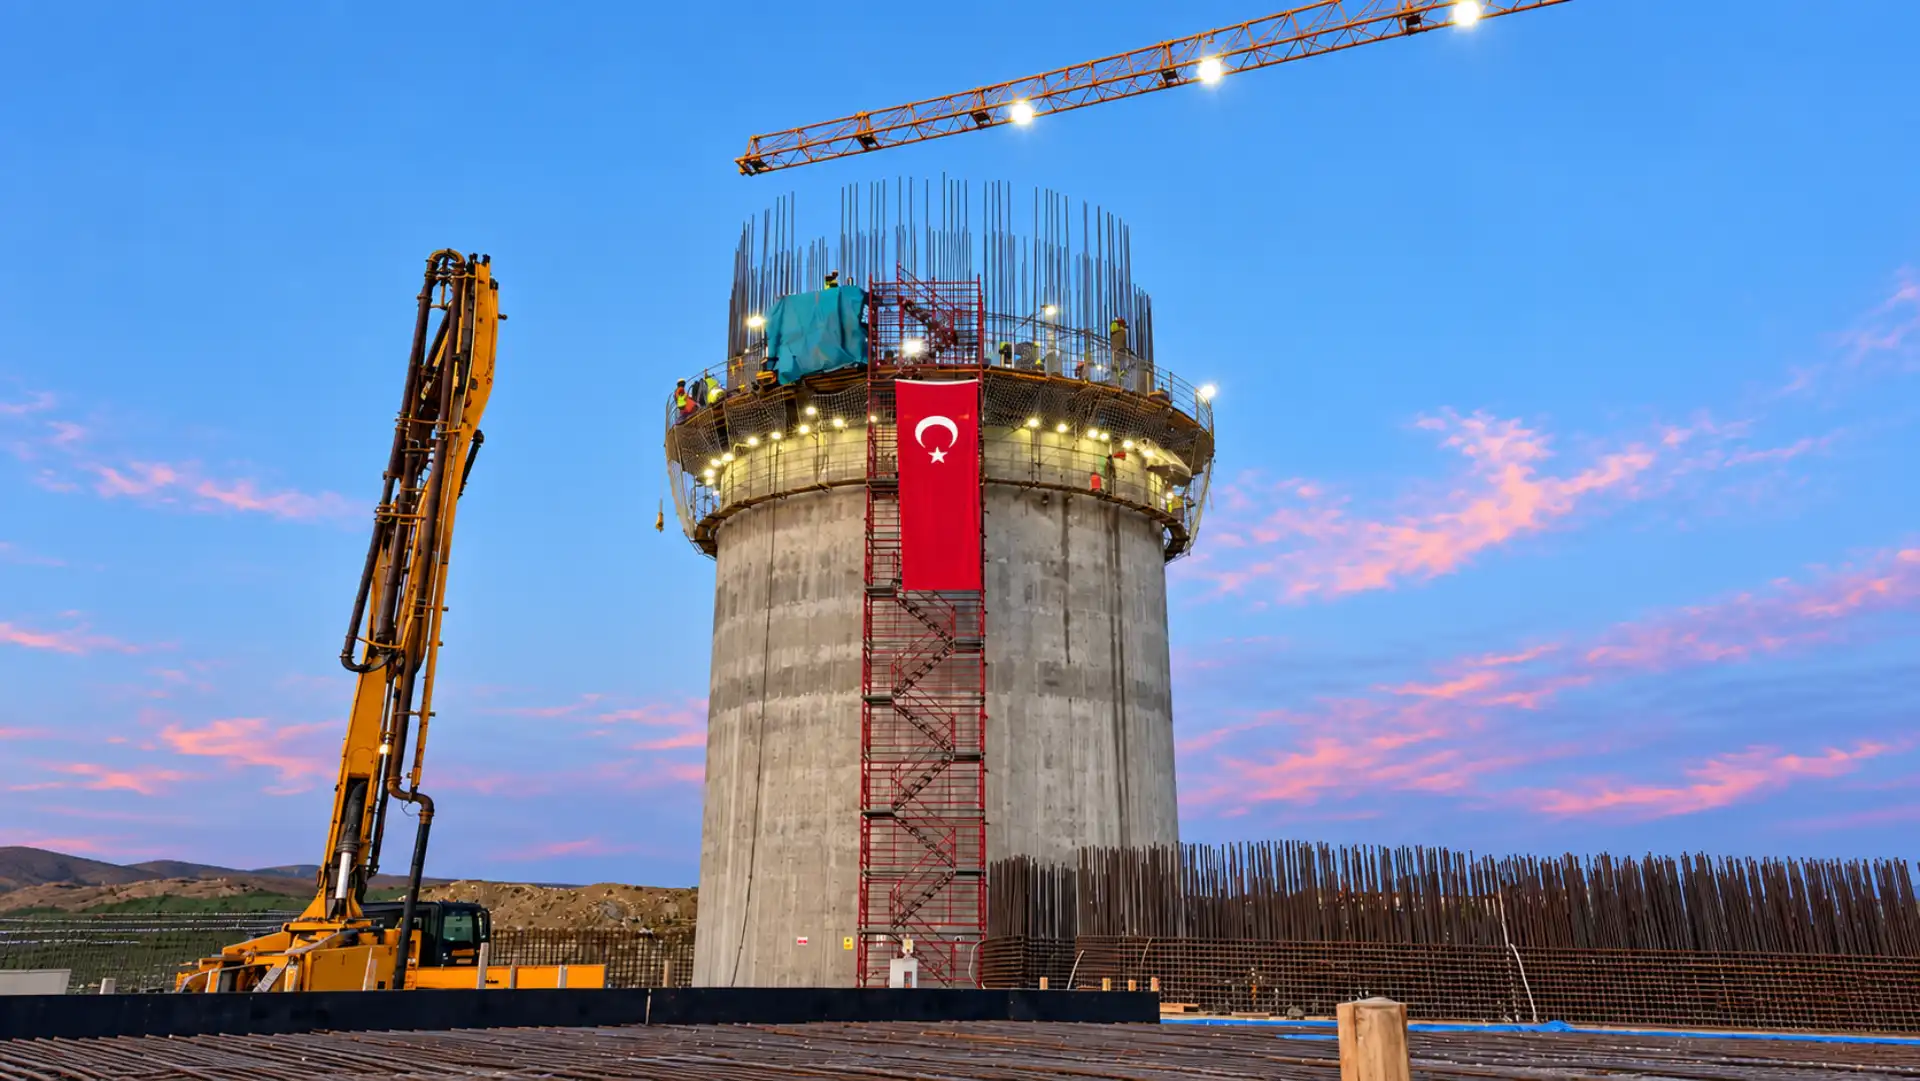
Konya Çimento / Topkapı Şişe Cam
Reinforced-concrete silos are designed to store large volumes of bulk materials. Product loads, the discharge system and process connections define the geometry of the shell.
 View Details ↗
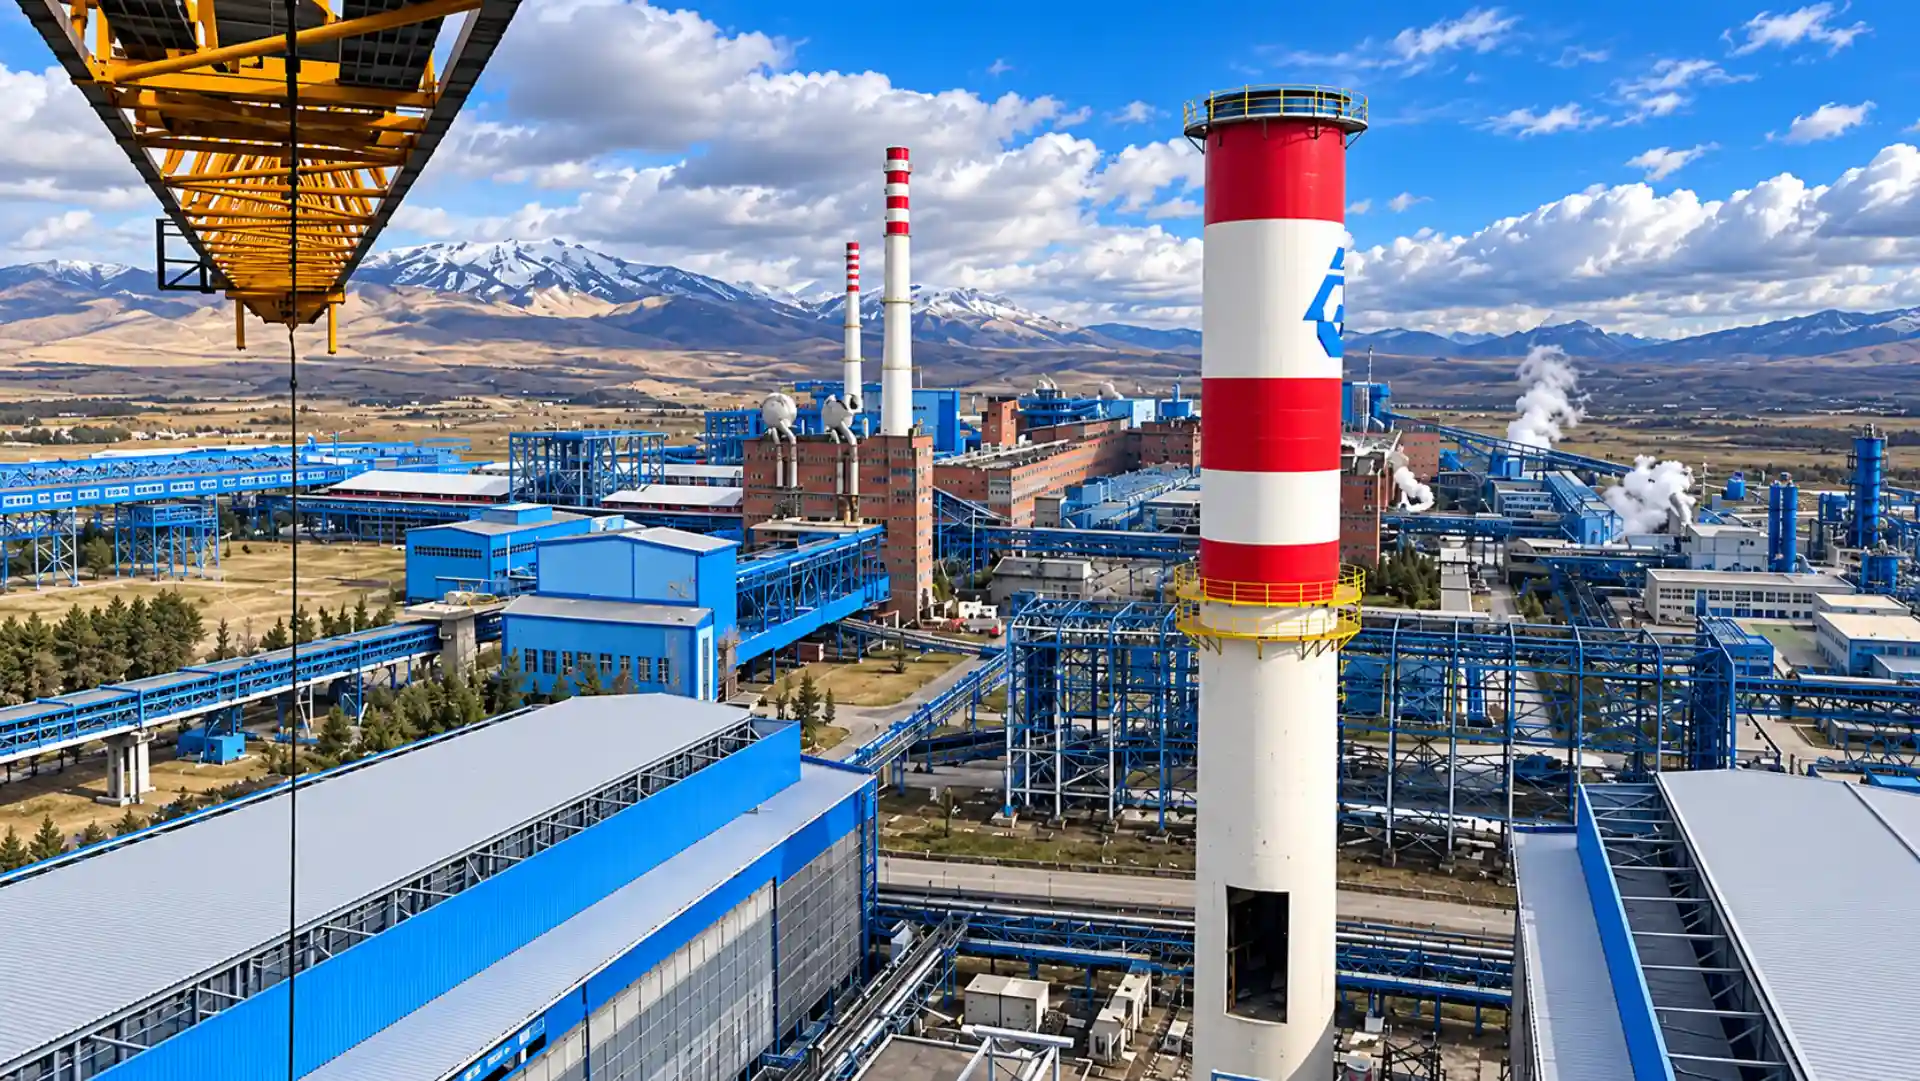
Soma-B Thermal Power Plant
Industrial chimneys are tall structures designed for the controlled discharge of process gases. Wind, seismic action, temperature and maintenance access are all addressed together.
 View Details ↗
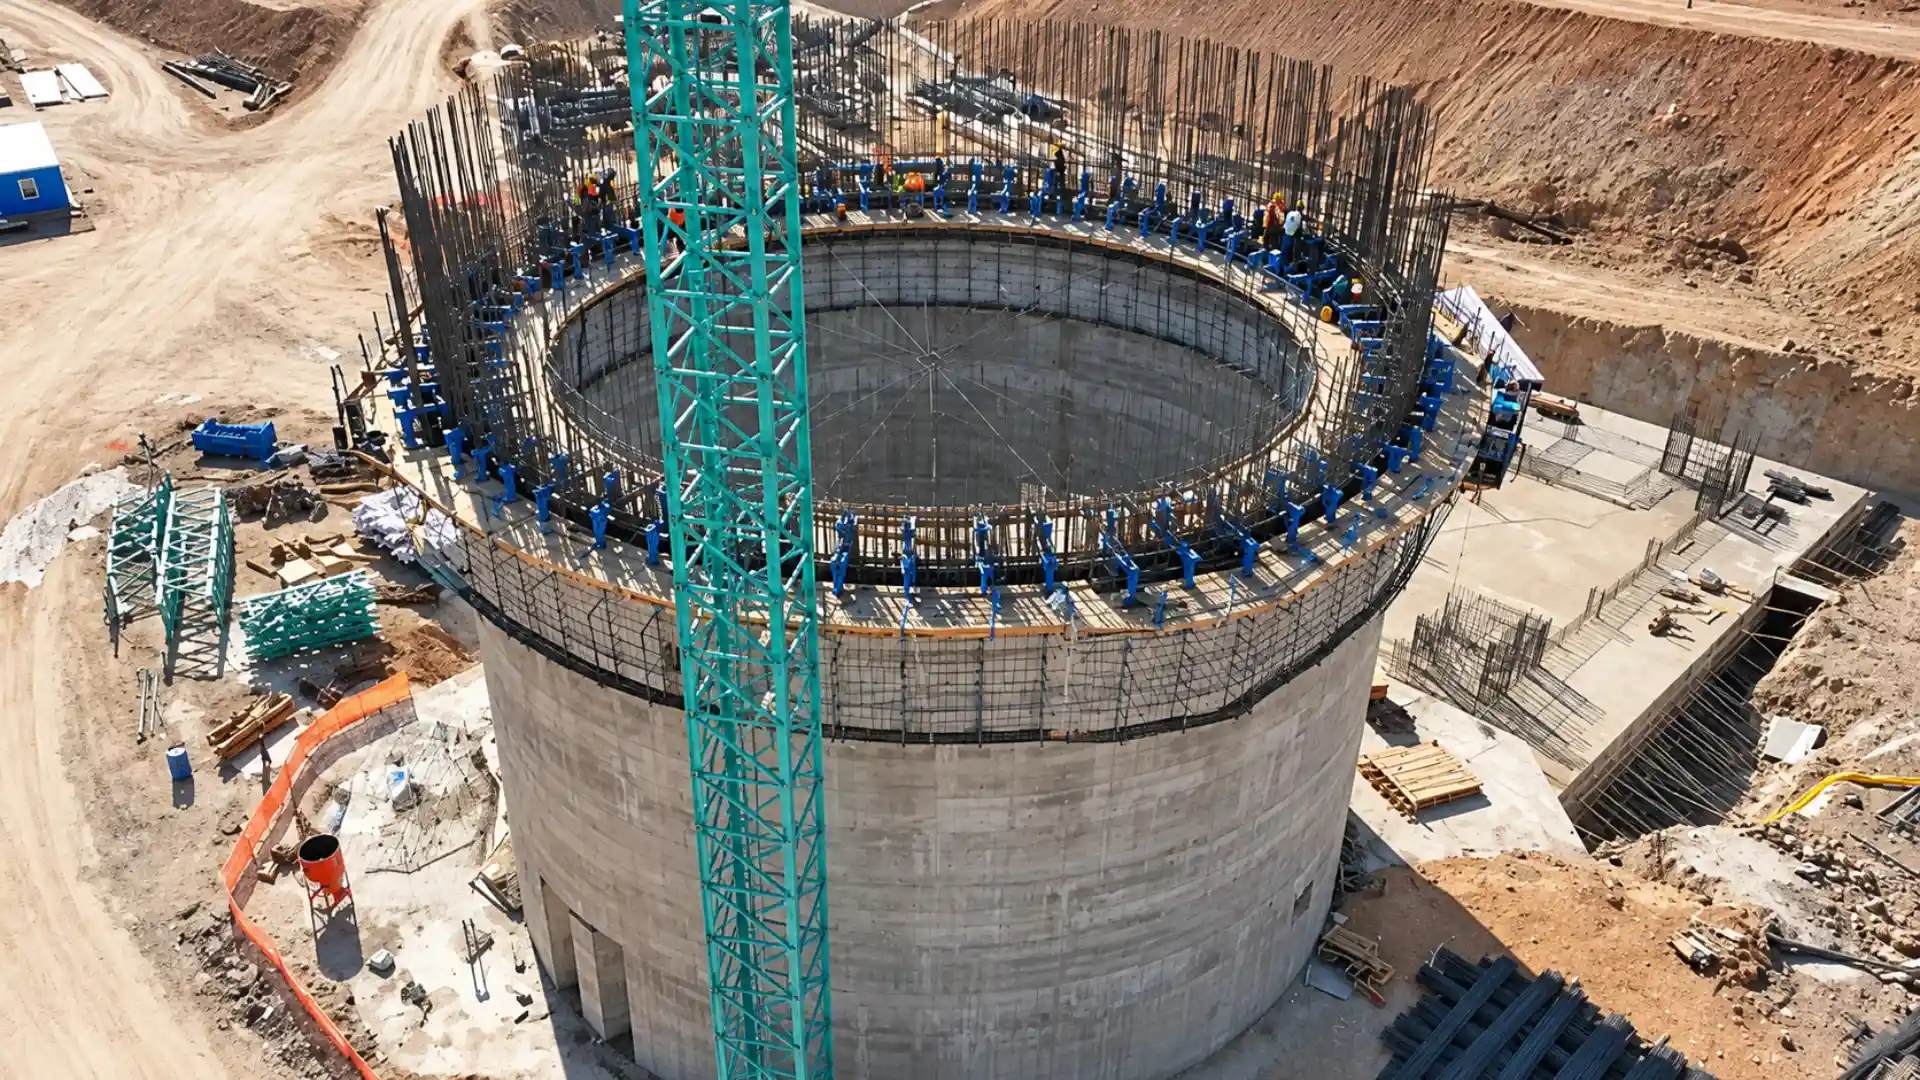
Cement and raw material lines
A raw meal silo stores and homogenises raw meal between raw material preparation and the kiln line. Alignment with the plant's continuous production programme matters as much as capacity.
TECHNICAL SUPPORT
Our technical team will contact you to arrange a slipform export site survey and quotation.
Information & FAQ
Short answers on slipform export scope, duration and handover.
Rayf Teknik provides engineering, manufacturing and on-site installation services for slipform systems, reinforced concrete silos, industrial chimneys, structural steel and custom formwork systems.
Our work includes raw meal, cement, clinker, grain and lime silos; bridge and viaduct piers; wastewater treatment structures; minarets and domes; overhead and gantry cranes; and project-specific industrial applications.
We select the system, equipment and execution method according to each project's geometry, programme and site conditions. You can review completed work on our Projects page.
Slipform is a continuously moving formwork method used for tall reinforced-concrete structures such as silos, industrial chimneys, towers, and bridge or viaduct piers.
Hydraulic lifting equipment raises the formwork at a controlled rate while reinforcement work and concrete placement continue according to the construction programme. Continuous placement significantly reduces the risk of cold joints and creates a monolithic concrete structure.
Slipform is not limited to circular structures. Project-specific engineering allows it to be used for square, rectangular, polygonal, prismatic and other custom geometries.
Both systems are used for tall reinforced-concrete structures, but they progress differently.
Slipform rises continuously using hydraulic equipment, allowing concrete placement to proceed without interruption. This provides a major programme advantage for silos, chimneys, towers and similar structures.
Climbing formwork advances in stages. After each concrete lift reaches the required strength, the formwork is moved to the next level and reinstalled. The correct method depends on the structure's geometry, concrete design, programme and site requirements.
Slipform enables tall reinforced-concrete structures to be built quickly and under controlled conditions. Because the formwork rises without being dismantled and rebuilt at every level, it can provide a significant time advantage on large industrial projects.
Continuous concrete placement reduces cold-joint risk and helps create a monolithic structure. Other advantages include high production rates, less repetitive formwork labour, adaptability to different geometries and efficient work at height.
Where technically suitable, equipment can be modified for later projects. We can also provide supervision for clients who purchase a system and carry out the site application with their own team.
Slipform can be used wherever height, repetitive geometry and continuous concrete walls are central to the design. Typical applications include:
Systems can be engineered for cylindrical, square, rectangular, polygonal and other project-specific geometries.