
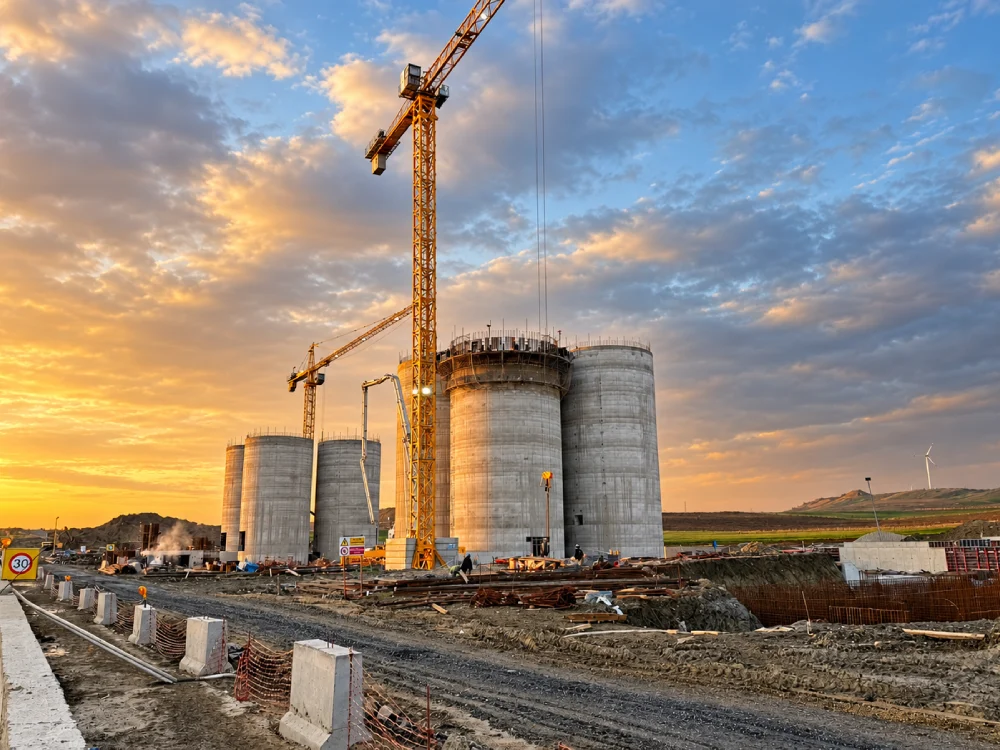
Selected Projects
Engineering Projects
Completed in the Field
Explore selected slipform, chimney, silo and structural-steel projects. Select a card to view the project details.
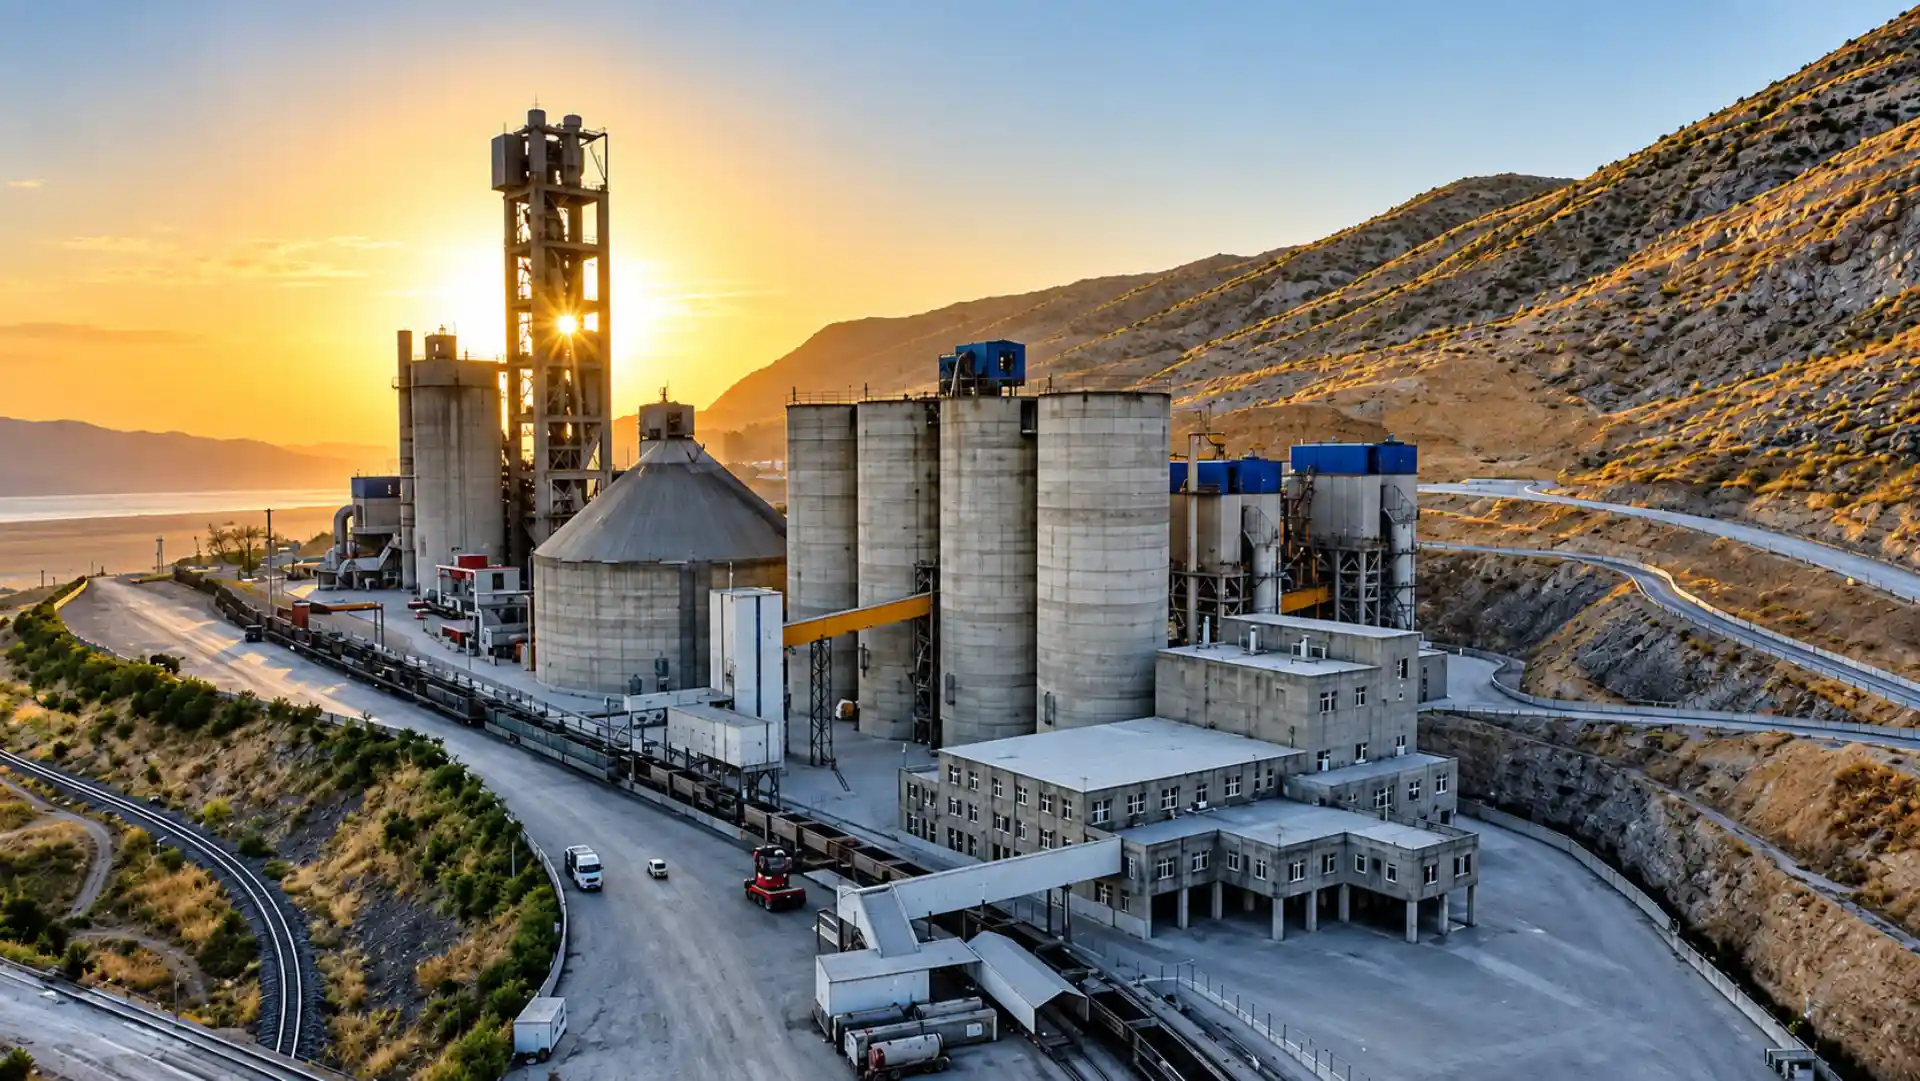
Slipform Support
Get expert support
from Rayf Teknik
for your slipform project.
Our experienced teams focus on delivering the right technical result. You can reach us by phone or, if you prefer, by email.
Information & FAQ
Silo Slipform Systems
Answers about our services, slipform technology, its advantages, applications and differences from climbing formwork.
What services does Rayf Teknik provide?
Rayf Teknik provides engineering, manufacturing and on-site installation services for slipform systems, reinforced concrete silos, industrial chimneys, structural steel and custom formwork systems.
Our work includes raw meal, cement, clinker, grain and lime silos; bridge and viaduct piers; wastewater treatment structures; minarets and domes; overhead and gantry cranes; and project-specific industrial applications.
We select the system, equipment and execution method according to each project's geometry, programme and site conditions. You can review completed work on our Projects page.
What is a slipform system and how does it work?
Slipform is a continuously moving formwork method used for tall reinforced-concrete structures such as silos, industrial chimneys, towers, and bridge or viaduct piers.
Hydraulic lifting equipment raises the formwork at a controlled rate while reinforcement work and concrete placement continue according to the construction programme. Continuous placement significantly reduces the risk of cold joints and creates a monolithic concrete structure.
Slipform is not limited to circular structures. Project-specific engineering allows it to be used for square, rectangular, polygonal, prismatic and other custom geometries.
What is the difference between slipform and climbing formwork?
Both systems are used for tall reinforced-concrete structures, but they progress differently.
Slipform rises continuously using hydraulic equipment, allowing concrete placement to proceed without interruption. This provides a major programme advantage for silos, chimneys, towers and similar structures.
Climbing formwork advances in stages. After each concrete lift reaches the required strength, the formwork is moved to the next level and reinstalled. The correct method depends on the structure's geometry, concrete design, programme and site requirements.
What are the advantages of a slipform system?
Slipform enables tall reinforced-concrete structures to be built quickly and under controlled conditions. Because the formwork rises without being dismantled and rebuilt at every level, it can provide a significant time advantage on large industrial projects.
Continuous concrete placement reduces cold-joint risk and helps create a monolithic structure. Other advantages include high production rates, less repetitive formwork labour, adaptability to different geometries and efficient work at height.
Where technically suitable, equipment can be modified for later projects. We can also provide supervision for clients who purchase a system and carry out the site application with their own team.
Where are slipform systems used?
Slipform can be used wherever height, repetitive geometry and continuous concrete walls are central to the design. Typical applications include:
- Cement and clinker silos
- Raw meal and raw-material silos
- Grain, feed, lime and aggregate silos
- Industrial chimneys
- Bridge and viaduct piers
- Control and communication towers
- Wastewater treatment and digester structures
- Dams, water-intake structures, mines and energy facilities
Systems can be engineered for cylindrical, square, rectangular, polygonal and other project-specific geometries.