01
Site Survey
Additive type, number of silos and discharge arrangement are defined during the additive silo site survey.
OUR PROCESS
Additive type, number of silos and discharge arrangement are defined during the additive silo site survey.
The slipform programme and discharge details for the cement additive silos are set out in the quotation.
Storage loads, diameter and discharge are calculated specifically for the cement additive silo shells.
Feed, aeration and stair access are integrated into the cement additive silo design.
Formwork and OHS measures are planned on site to suit production.
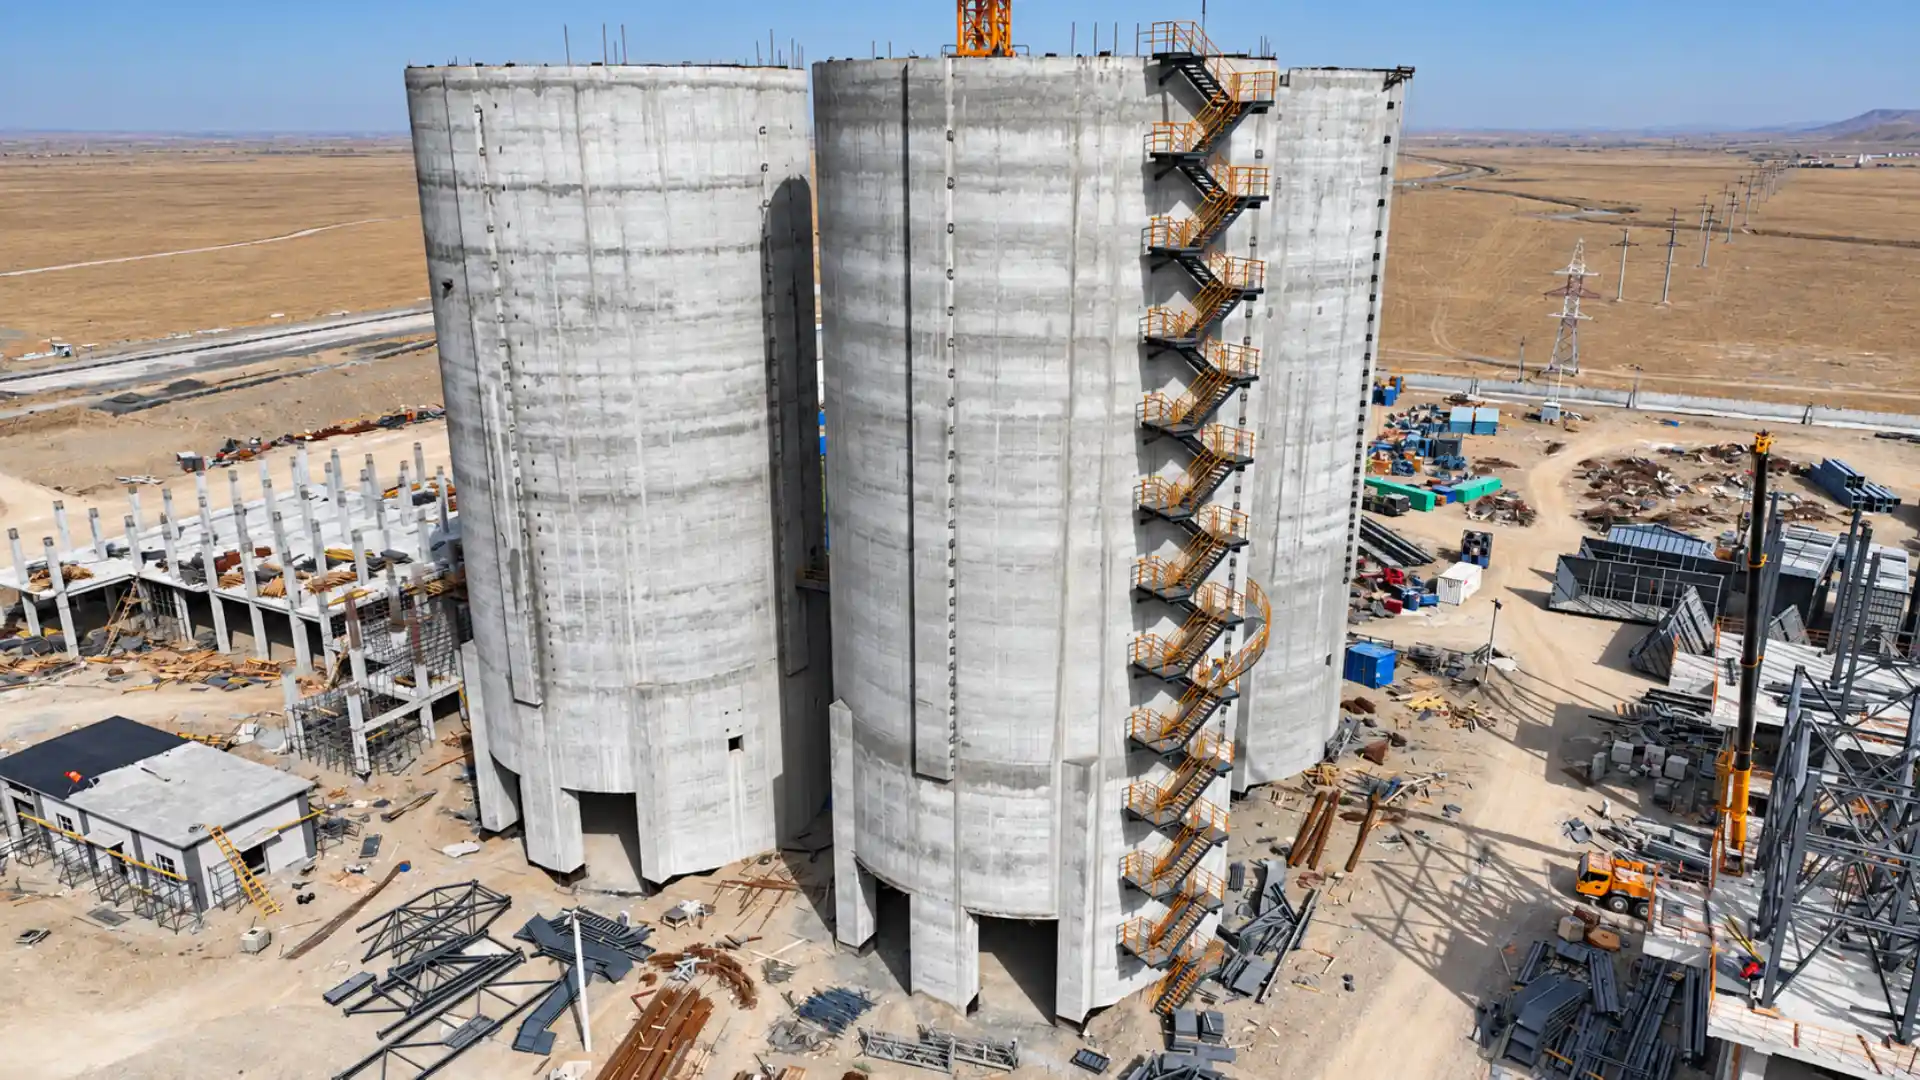
The cement additive silos rise by slipform, each with a monolithic shell.
The cement additive silos are handed over to operations with an elevation and verticality report.
APPLICATION
Fly ash, slag or limestone is assessed separately for each silo.

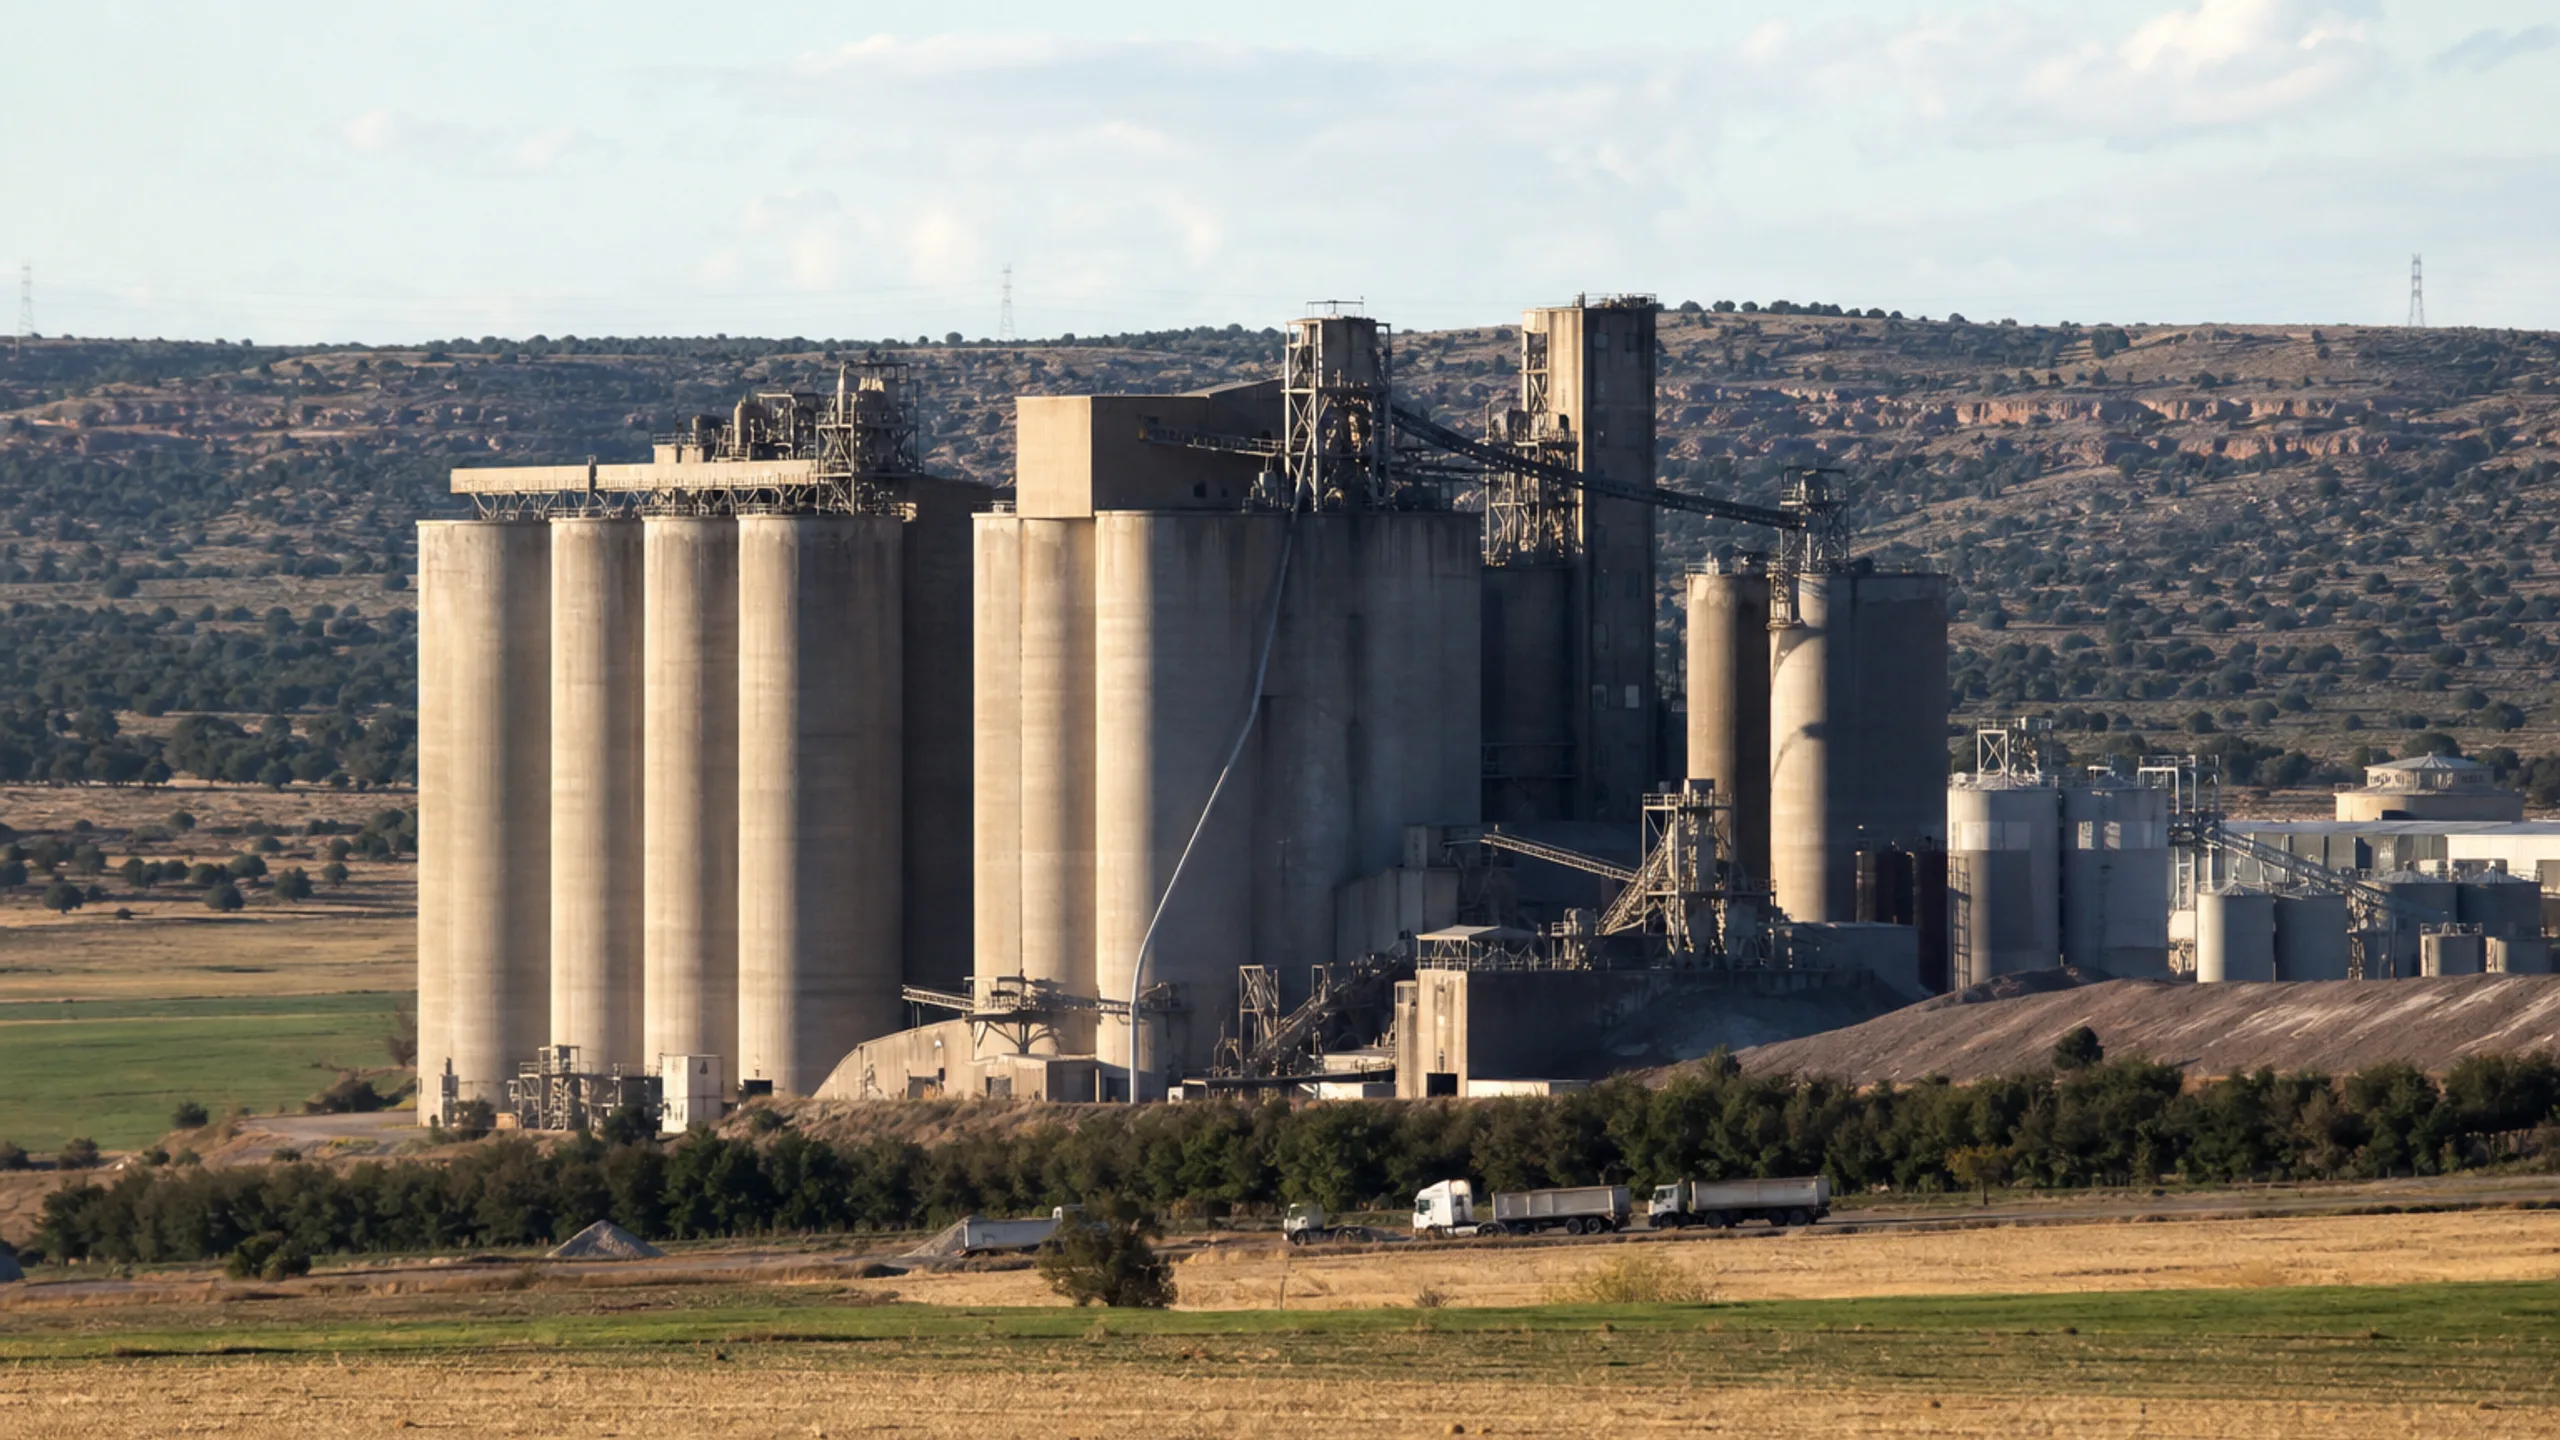
Slipform and dust-tight design come together in the multi-silo layout.

The silo battery rises in a sequence that never clashes with the cement line.
ABOUT THE SERVICE
Additive silos are used to store materials that are added in set proportions to the main product in cement, building materials, chemical, mining and other industrial production plants. Silos of various volumes can be designed for fly ash, pozzolan, limestone and other fine materials dictated by the production recipe, depending on plant capacity and process requirements. Because each additive has its own density and flow characteristics, the silo design must be tailored to the material being stored.
The position of additive silos within the process line is particularly important. How material is conveyed into the silo, where it is discharged, how it is transferred to the dosing systems and how equipment is arranged on the silo roof all have a direct bearing on the design of the reinforced-concrete structure.
Additive storage facilities often use several silo cells – side by side or within a common reinforced-concrete structure – rather than a single silo. On such projects, the geometry of the load-bearing walls, the walls between cells and the roof equipment structures must be resolved together, and the formwork system must be prepared to suit this multi-cell geometry.
For reinforced-concrete additive silos whose cross-section continues unchanged over their full height, a slipform application can be considered. As the formwork rises under control, concreting and reinforcement work must progress at the planned rate in every silo cell. In multi-cell structures, keeping the system balanced and coordinating concrete levels across different zones becomes especially important.
On additive silo projects, Rayf Teknik builds the site organisation by reviewing the number of silos, their height, diameter or cell dimensions, the reinforced-concrete wall layout and process openings. The shift planning, material supply and site crews required from the first concrete pour until the system reaches its top elevation are arranged in advance.
When the slipform method is used, equipment anchorages, pipe penetrations, maintenance openings and steel platform connections along the silo shell must be placed at the correct elevations. Even a seemingly minor anchorage point can become critical during later mechanical installation, so the reinforced-concrete and mechanical designs must be cross-checked before construction begins.
Dust control and maintenance access are also important in additive silos. The support points of the steel platforms that will carry the silo-top filters and conveying lines must be compatible with the structural design.
The steady, continuous production that slipform technology offers for tall silo groups with repetitive geometry, combined with sound site planning, helps reinforced-concrete works progress under control. Backed by Rayf Teknik's experience in industrial silos and cement plants, additive silos are assessed not only in terms of storage capacity but together with process connections, reinforced-concrete construction and subsequent equipment installation, so that they integrate seamlessly with the plant's production system.
TECHNICAL SPECIFICATIONS
For cement additive silos, product type and discharge arrangement are finalised during the site survey.
TECHNICAL ADVANTAGES
In additive silos, multiple shells, dust control and slipforming are engineered as one.
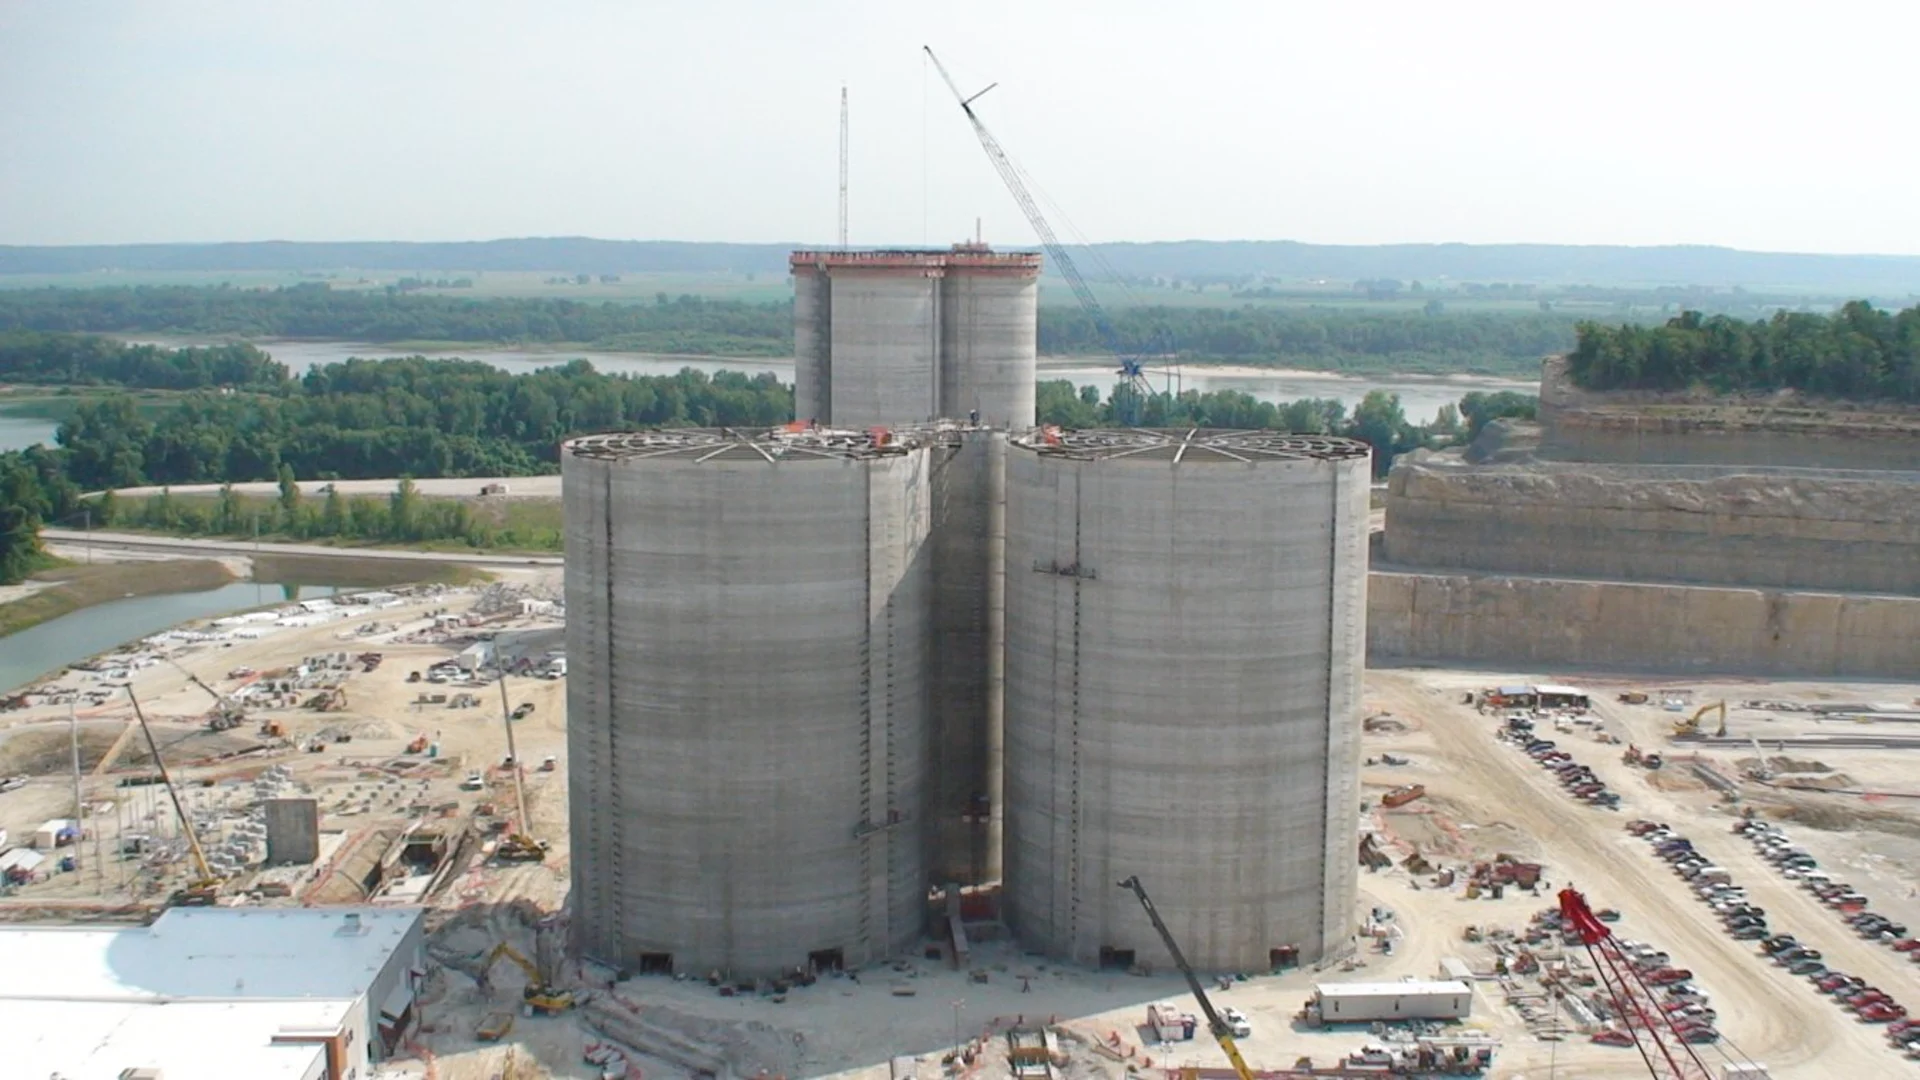
Continuous concrete placement with slipform prevents cold joints and creates a monolithic structure, providing a rigid, watertight and durable load-bearing system for silos and chimneys.
01
Continuous slipforming prevents cold joints and creates a monolithic, rigid structure.
SERVICE GALLERY
OTHER SERVICES
 View Details ↗
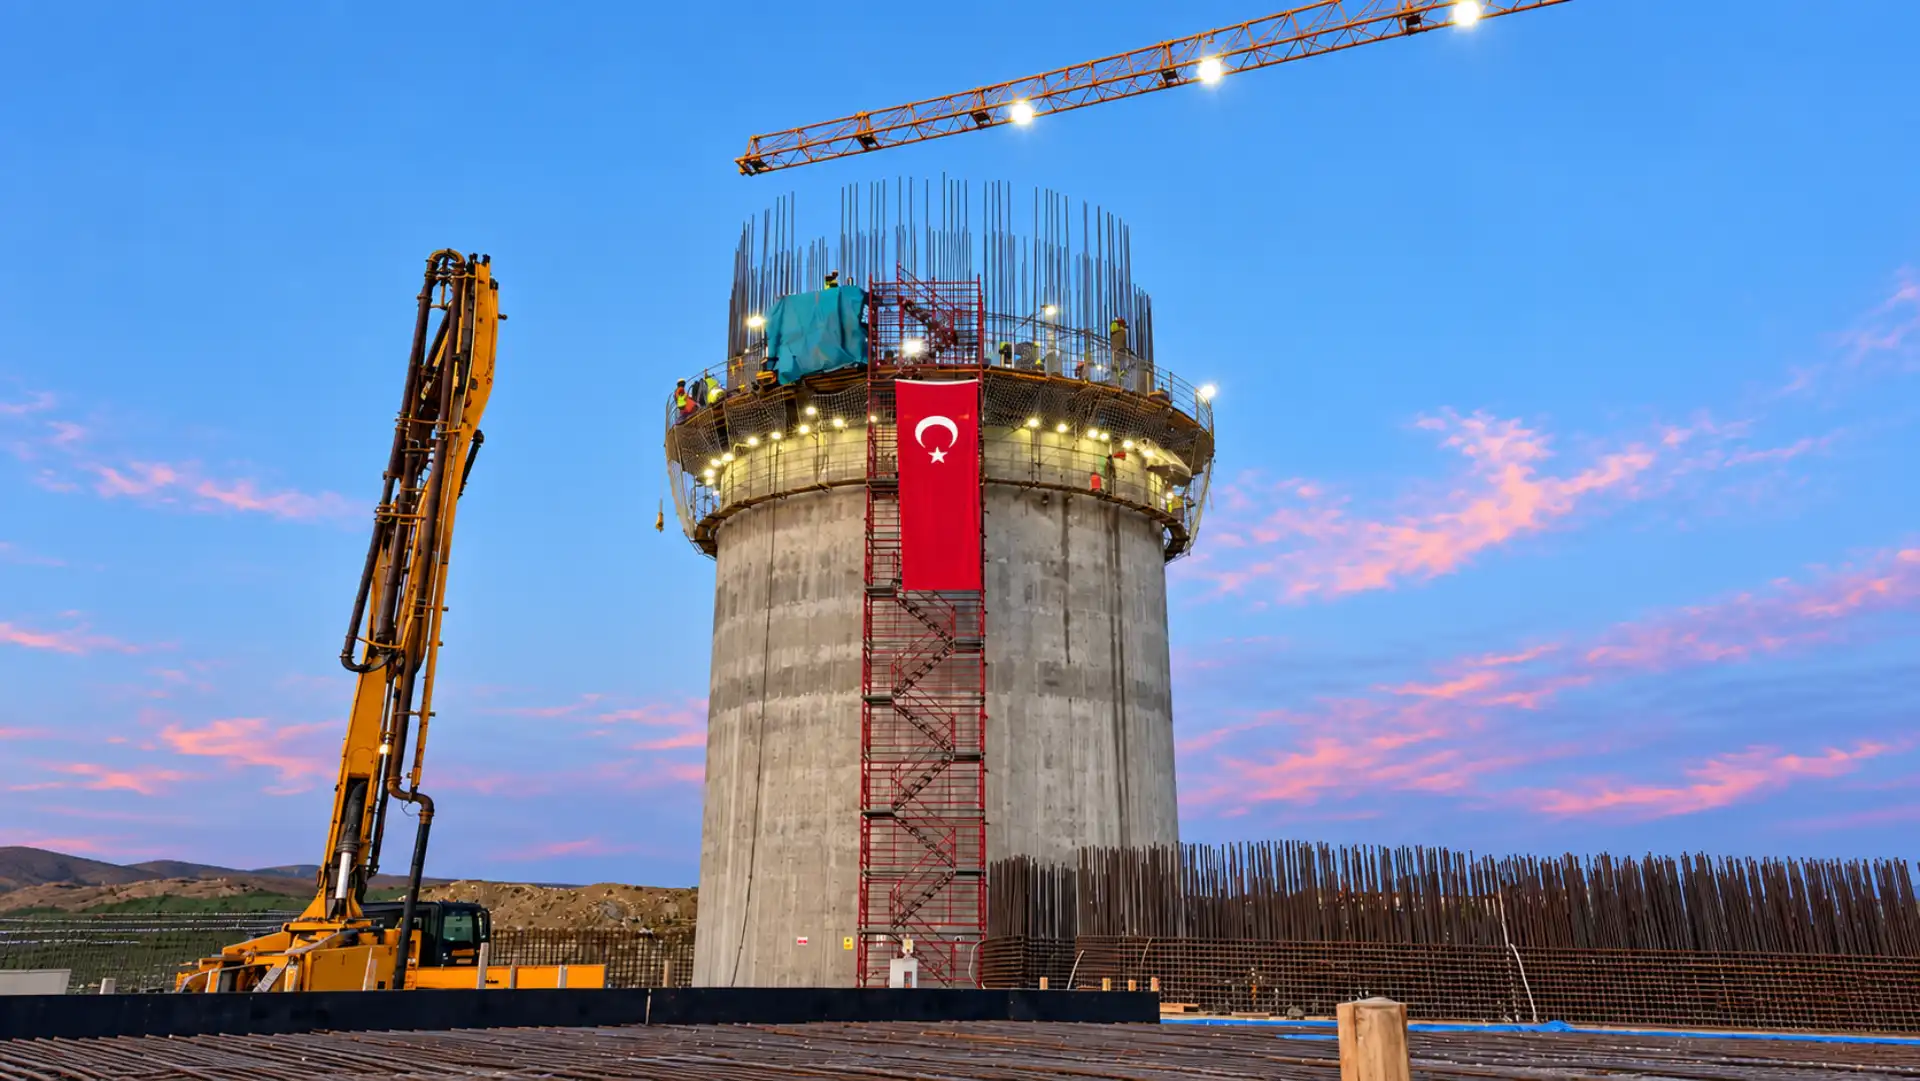
Konya Çimento / Topkapı Şişe Cam
Reinforced-concrete silos are designed to store large volumes of bulk materials. Product loads, the discharge system and process connections define the geometry of the shell.
 View Details ↗
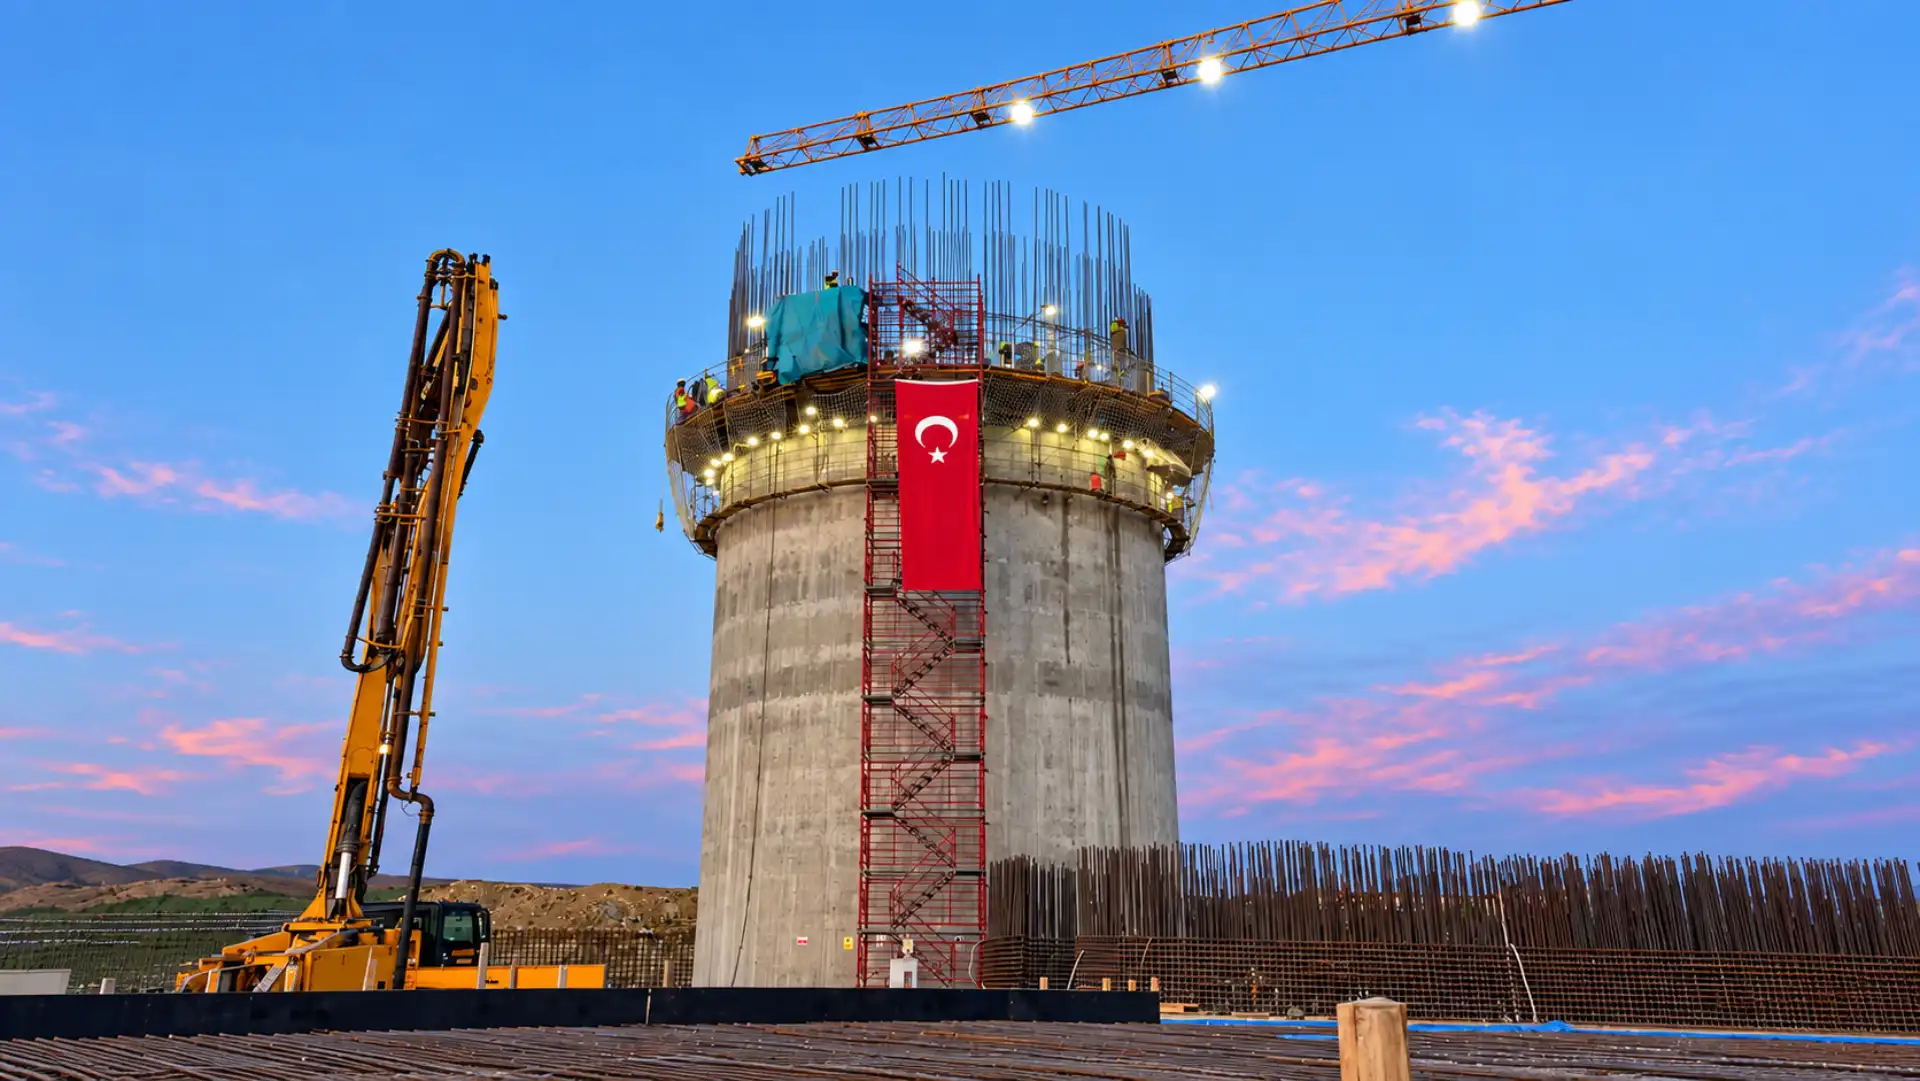
Cement production and storage line
A cement silo is a high-capacity structure in which the finished product is stored safely before packing or bulk dispatch. Different cement grades can be kept in separate compartments.
 View Details ↗
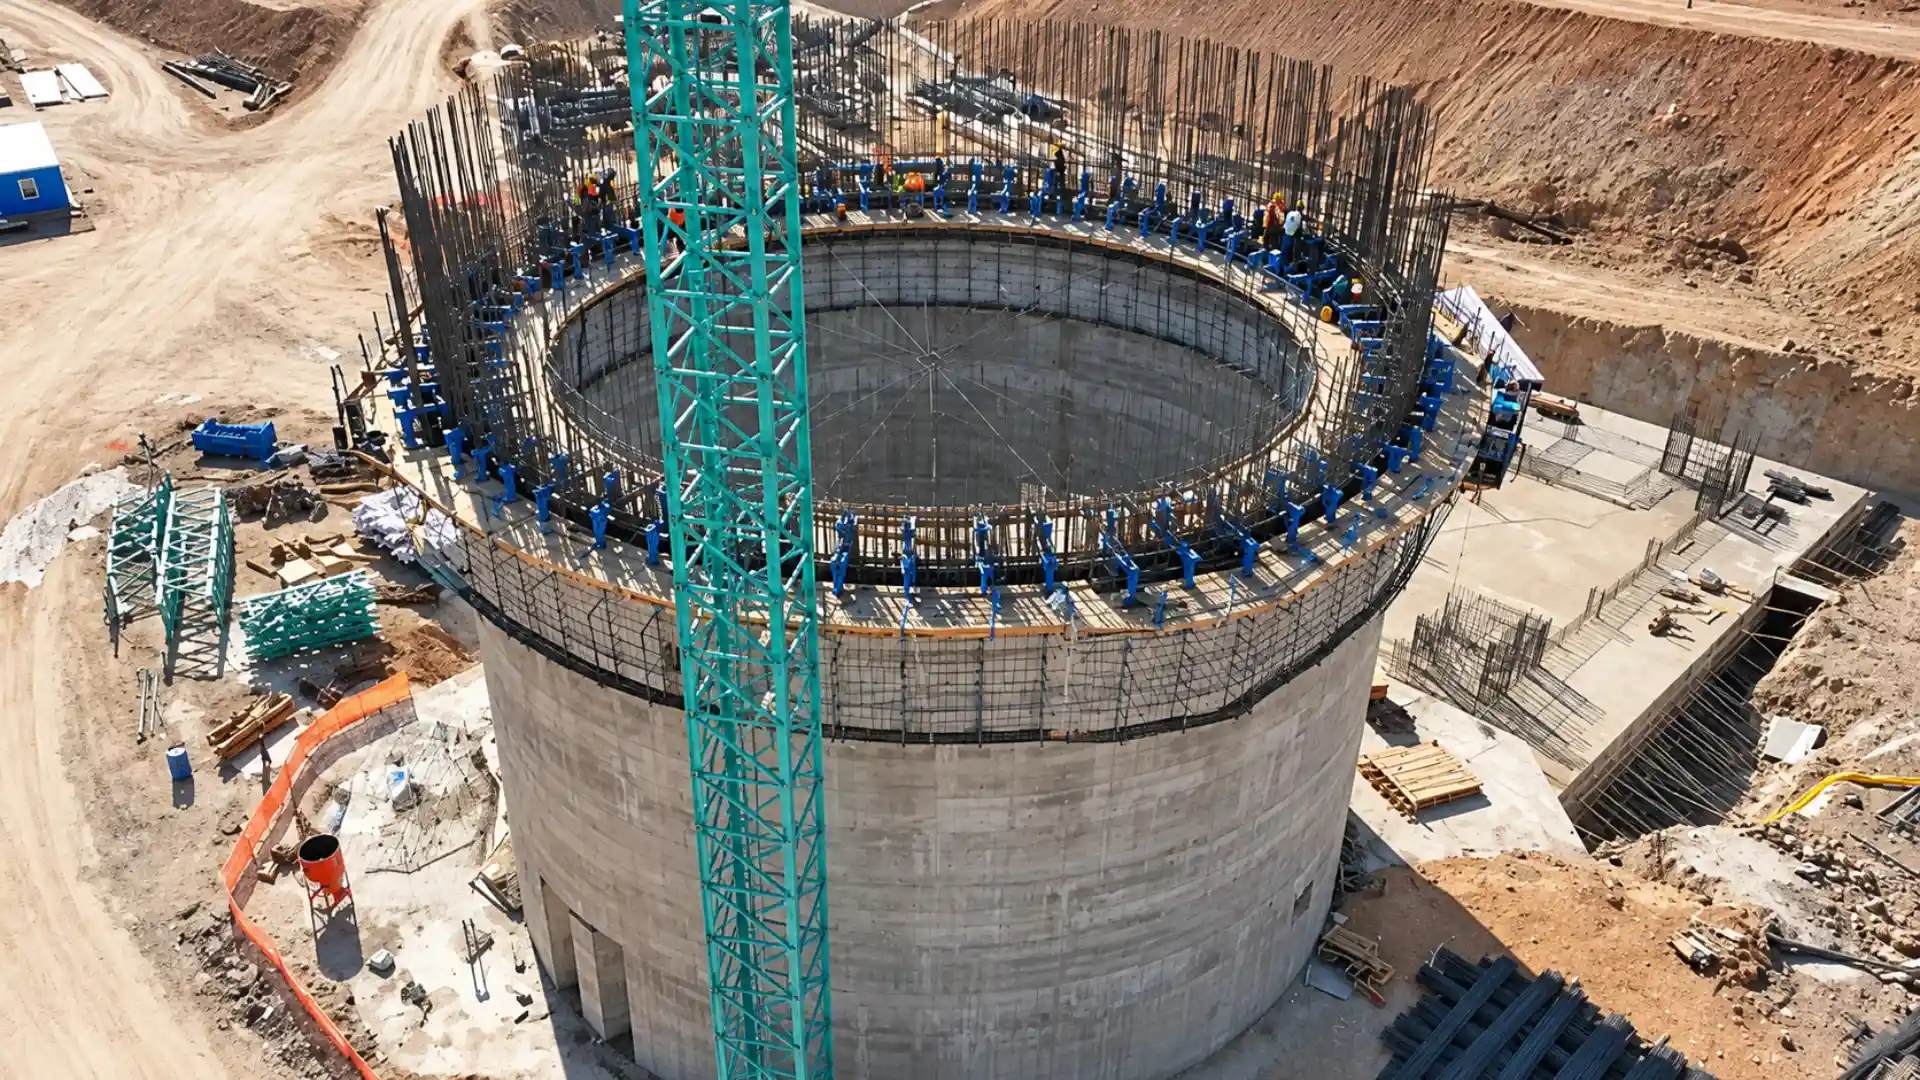
Cement and raw material lines
A raw meal silo stores and homogenises raw meal between raw material preparation and the kiln line. Alignment with the plant's continuous production programme matters as much as capacity.
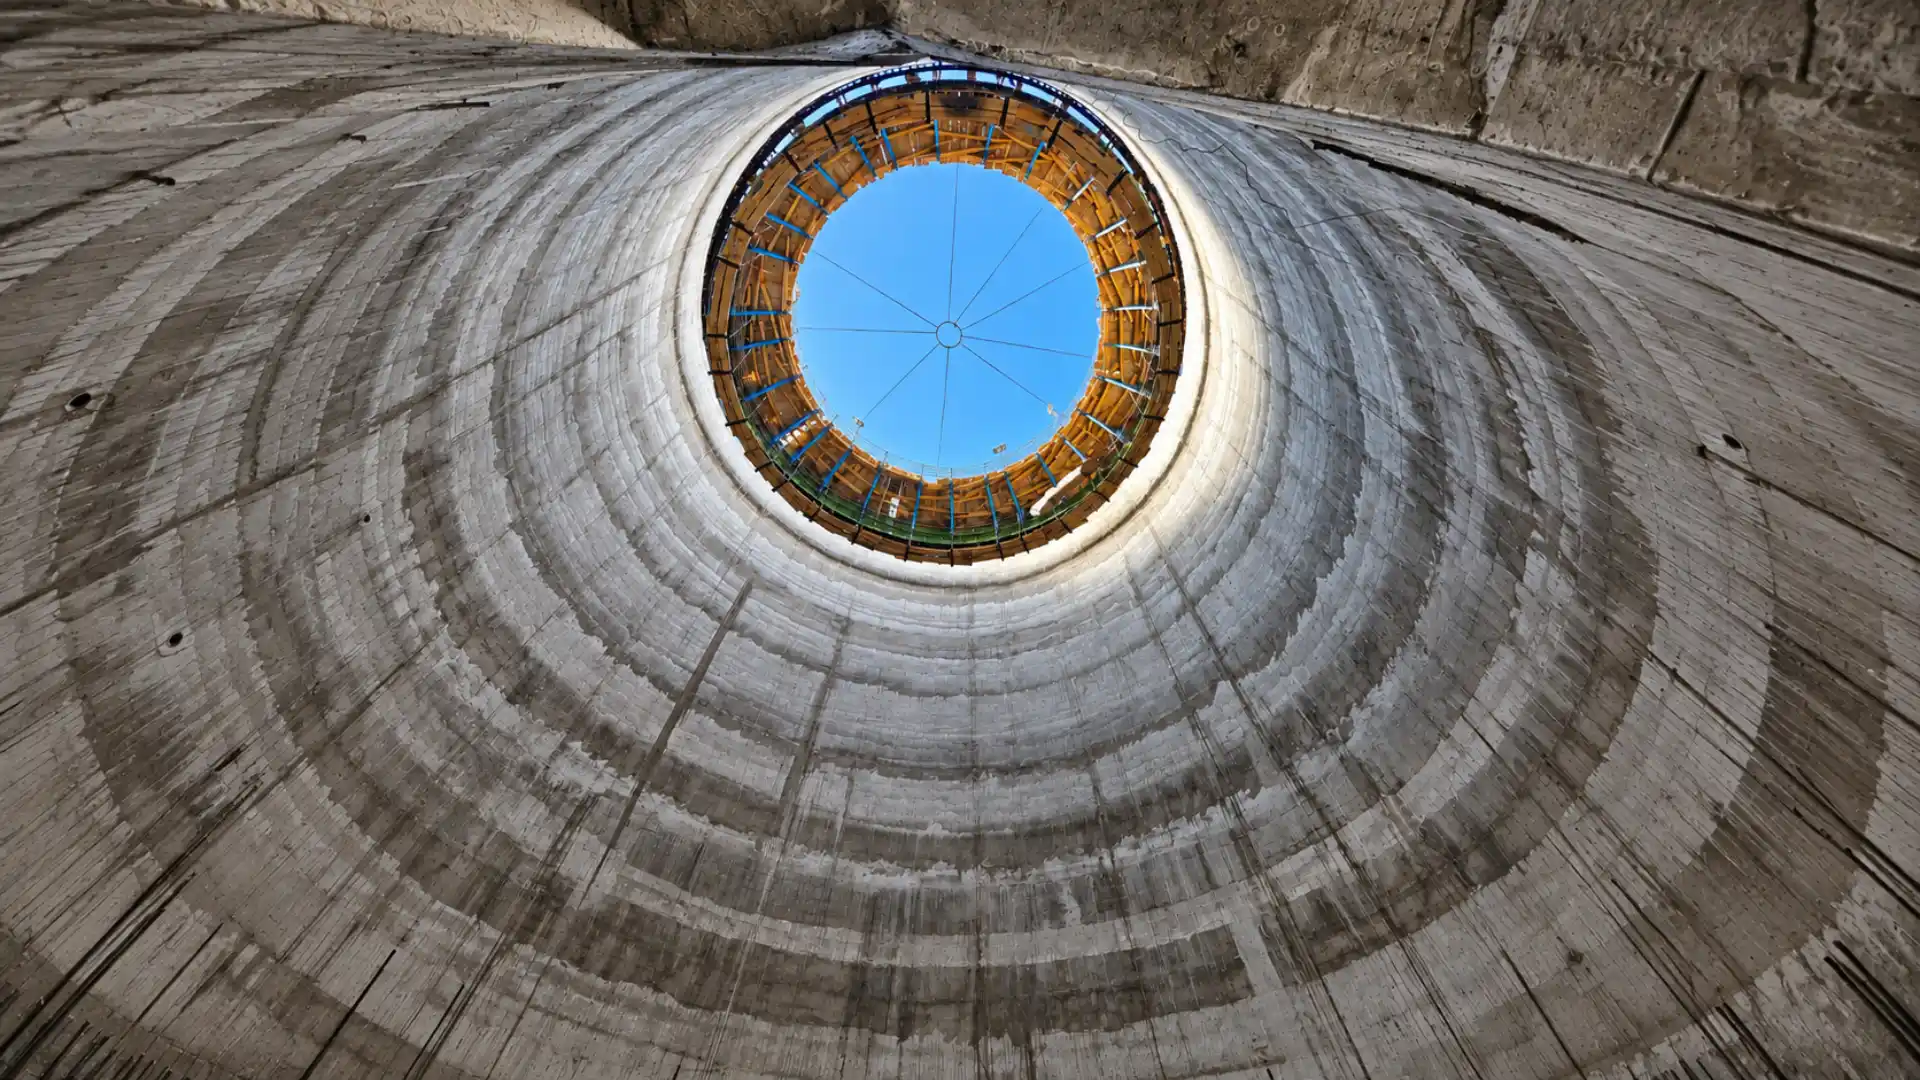 View Details ↗
Lime and mineral storage line
Lime silos are used for the industrial storage of hydrated lime or ground limestone. Capacity is determined by the plant's consumption.
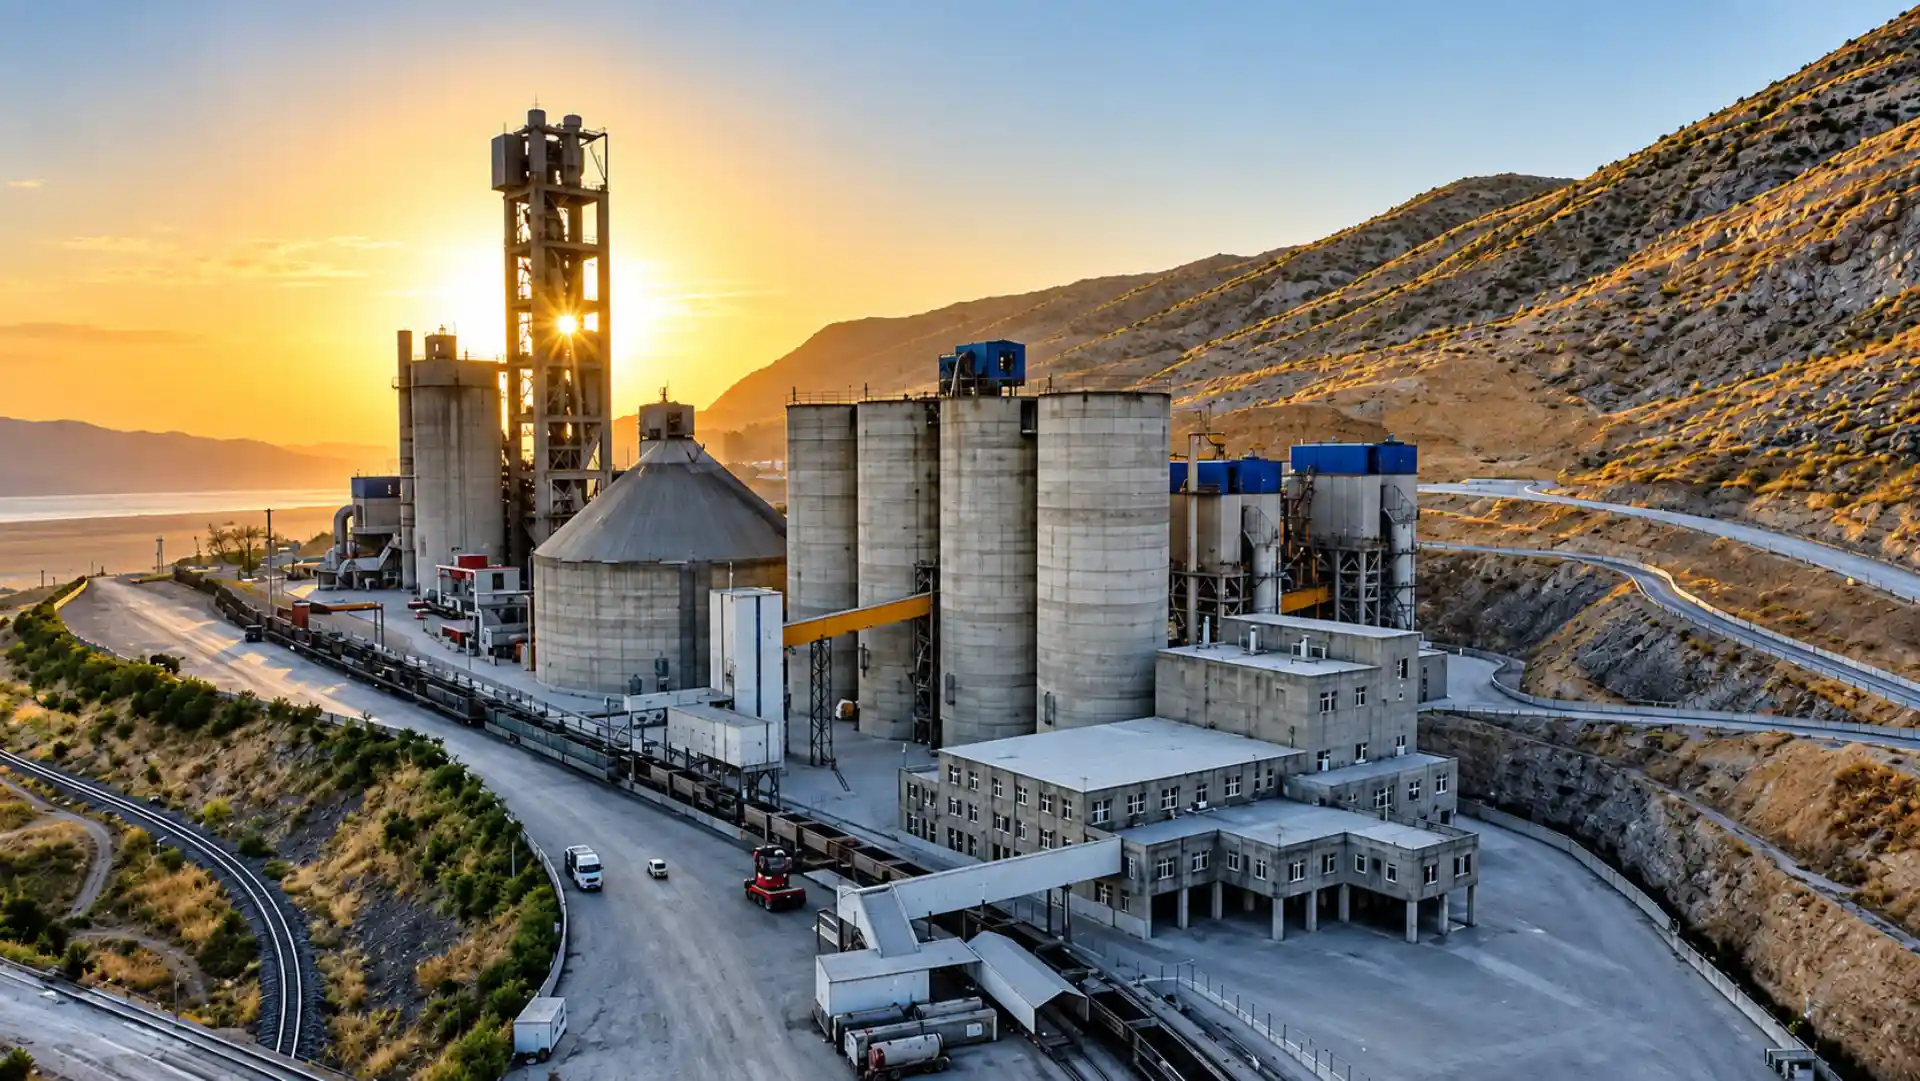
TECHNICAL SUPPORT
Slipformed cement additive silos for fly ash, slag and other mineral additives: multi-silo layouts with dust-tight design and controlled discharge.
Information & FAQ
Additive silos store fly ash, pozzolan and similar fine materials to suit process requirements. The density and flow behaviour of each material shape the silo design.
Rayf Teknik provides engineering, manufacturing and on-site installation services for slipform systems, reinforced concrete silos, industrial chimneys, structural steel and custom formwork systems.
Our work includes raw meal, cement, clinker, grain and lime silos; bridge and viaduct piers; wastewater treatment structures; minarets and domes; overhead and gantry cranes; and project-specific industrial applications.
We select the system, equipment and execution method according to each project's geometry, programme and site conditions. You can review completed work on our Projects page.
Slipform is a continuously moving formwork method used for tall reinforced-concrete structures such as silos, industrial chimneys, towers, and bridge or viaduct piers.
Hydraulic lifting equipment raises the formwork at a controlled rate while reinforcement work and concrete placement continue according to the construction programme. Continuous placement significantly reduces the risk of cold joints and creates a monolithic concrete structure.
Slipform is not limited to circular structures. Project-specific engineering allows it to be used for square, rectangular, polygonal, prismatic and other custom geometries.
Both systems are used for tall reinforced-concrete structures, but they progress differently.
Slipform rises continuously using hydraulic equipment, allowing concrete placement to proceed without interruption. This provides a major programme advantage for silos, chimneys, towers and similar structures.
Climbing formwork advances in stages. After each concrete lift reaches the required strength, the formwork is moved to the next level and reinstalled. The correct method depends on the structure's geometry, concrete design, programme and site requirements.
Slipform enables tall reinforced-concrete structures to be built quickly and under controlled conditions. Because the formwork rises without being dismantled and rebuilt at every level, it can provide a significant time advantage on large industrial projects.
Continuous concrete placement reduces cold-joint risk and helps create a monolithic structure. Other advantages include high production rates, less repetitive formwork labour, adaptability to different geometries and efficient work at height.
Where technically suitable, equipment can be modified for later projects. We can also provide supervision for clients who purchase a system and carry out the site application with their own team.
Slipform can be used wherever height, repetitive geometry and continuous concrete walls are central to the design. Typical applications include:
Systems can be engineered for cylindrical, square, rectangular, polygonal and other project-specific geometries.